Skip main navigation
Sold
Street View
  • Price Unknown

    1685 W Boris Dr, Columbia, MO 65203

    5beds
    1,677sqft
    Single Family Residence
    Built in 1982
    6,305 Square Feet Lot
    $268,000 Zestimate®
    $--/sqft
    $1,919 Estimated rent

    Home value

    $268,000

    $255,000 - $281,000

    $1,919/mo

    Zestimate® history
    Loading
    Loading...

    Owner options

    List your home for rent

    $1,919/mo

    Rent Zestimate®

    Find your next renter with Zillow Rental Manager. Plus, with online applications, you can quickly screen prospective tenants – for free.

    Learn more

    $1,919/mo

    Rent Zestimate®

    Refinance and save

    Refinancing to a lower rate could help reduce your monthly payments and save thousands over the life of the loan.

    See today's rates

    Explore your selling options

    Work with a Zillow partner agent

    Leverage their expertise and Zillow's premium Showcase listings to get your home seen by more buyers.

    Get started

    List with your own agent

    Get your home in front of millions of buyers by listing it on Zillow.

    Learn how to do it

    Sell it yourself

    Take full control of how buyers see your home on Zillow by listing For Sale by Owner (FSBO).

    List your home

    What's special

    Huge fenced backyardSolid surface countertopsWaiting areaBeautiful real hardwood floorsFlexible lower level spaceUpdated kitchenTwo styling chairs
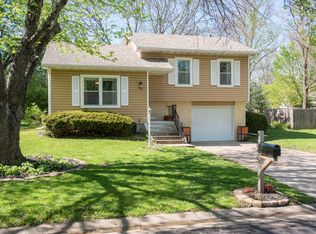
    Need more space? Need room for your hobbies? Or maybe your hobby just happens to make you money. This home offers 5 bedrooms, including 2 nonconforming bedrooms on the lower level that give you plenty of flexibility for extra sleeping space, a home office, workout room, craft room, or whatever else you need. And then there's the salon. One of the lower level garage stalls has been completely remodeled into a fully functioning, licensed hair salon featuring two styling chairs, a rinse sink, waiting area, and its own private entrance so clients never have to walk through your home. Whether you're a stylist looking to run your business from home or want the potential to rent the space to someone who is, this property offers a unique opportunity for income producing space right downstairs. Upstairs, beautiful real hardwood floors run throughout the bedrooms and living areas. The updated kitchen offers tons of cabinetry (seriously, you won't have trouble finding somewhere to put all your stuff), solid surface countertops, tile flooring, and a breakfast bar for additional seating. The eat in dining area opens to the living room and leads directly to the large covered back deck. And the backyard deserves some attention of its own. This is a BIG lot with a HUGE fenced backyard and mature trees that provide plenty of shade and make the property feel a little more private. There's room for the swing set, the garden of your dreams, a fire pit surrounded by your favorite people, backyard games, dogs running laps, or all of the above. The large covered back deck gives you even more space to entertain or hang out while still keeping an eye on everything happening in the yard. You have tons of options to make this outdoor space work for the way you actually want to live. Located in the desirable Cedar Brook subdivision and feeding into John Warner Middle School and Rock Bridge High School, you'll also have easy access to everything South Columbia has to offer. Restaurants, shopping, groceries, everyday errands, you're close to pretty much whatever you need. Five bedrooms, flexible lower level space, a huge yard, a great South Columbia location AND the potential to run a business from home? This one has a lot more going for it than you'd expect.

    Zillow last checked:

    Listing updated:

    Listed by:

    Taylor Hunter 573-615-8425,

    Emily Baskett Real Estate 573-615-9899,

    Emily Baskett 573-615-8146,

    Emily Baskett Real Estate

    Bought with:

    Taylor Hunter, 2023020220

    Emily Baskett Real Estate

    Emily Baskett, 2017034170

    Emily Baskett Real Estate

    Source: MMBOR,MLS#: 437572MLS Logo

    Facts & features

    Interior

    Bedrooms & bathrooms
    • Bedrooms: 5
    • Bathrooms: 2
    • Full bathrooms: 1
    • 1/2 bathrooms: 1
    Primary bedroom
    • Level: Main
    • Area: 146.63
    • Dimensions: 12.75 x 11.5
    Other
    • Level: Lower
    • Area: 101.36
    • Dimensions: 9.58 x 10.58
    Other
    • Level: Lower
    • Area: 149.5
    • Dimensions: 13 x 11.5
    Bedroom 2
    • Level: Main
    • Area: 117
    • Dimensions: 9 x 13
    Bedroom 3
    • Level: Main
    • Area: 86.06
    • Dimensions: 8.9 x 9.67
    Full bathroom
    • Level: Main
    • Area: 58.42
    • Dimensions: 5.08 x 11.5
    Half bathroom
    • Level: Lower
    • Area: 26.61
    • Dimensions: 3.67 x 7.25
    Bonus room
    • Level: Lower
    • Area: 221.7
    • Dimensions: 10 x 22.17
    Dining room
    • Level: Main
    • Area: 117.12
    • Dimensions: 9.9 x 11.83
    Foyer
    • Level: Main
    • Area: 15.57
    • Dimensions: 5.83 x 2.67
    Garage
    • Level: Lower
    • Area: 236.25
    • Dimensions: 10.5 x 22.5
    Kitchen
    • Level: Main
    • Area: 136.85
    • Dimensions: 11.9 x 11.5
    Living room
    • Level: Main
    • Area: 167.7
    • Dimensions: 13 x 12.9
    Utility room
    • Level: Lower
    • Area: 40.46
    • Dimensions: 5.58 x 7.25
    Heating
    • Baseboard
    Cooling
    • Window Unit(s), Attic Fan
    Appliances
    • Included: Refrigerator, Dishwasher
    • Laundry: Washer/Dryer Hookup
    Features
    • High Speed Internet, Tub/Shower, Eat-in Kitchen, Laminate Counters, Wood Cabinets, Kitchen Island
    • Flooring: Wood, Tile
    • Has basement: Yes
    • Has fireplace: No
    Interior area
    • Total structure area: 1,677
    • Total interior livable area: 1,677 sqft
    • Finished area below ground: 597

    Property

    Parking
    • Total spaces: 1
    • Parking features: Attached, Paved
    • Attached garage spaces: 1
    Features
    • Patio & porch: Covered, Back, Deck
    • Fencing: Back Yard,Full,Chain Link
    Lot
    • Size: 6,305 Square Feet
    • Dimensions: 61.03 x 103.32
    Details
    • Parcel number: 2021610030410001
    • Zoning description: PD- Residential*, Other / See Remarks

    Construction

    Type & style
    • Home type: SingleFamily
    • Property subtype: Single Family Residence
    Materials
    • Foundation: Concrete Perimeter
    Condition
    • Year built: 1982

    Utilities & green energy

    • Utilities for property: Trash-Private

    Community & HOA

    Community
    • Subdivision: Cedar Brook
    HOA
    • Has HOA: No
    Location
    • Region: Columbia

    Financial & listing details

    • Tax assessed value: $105,400
    • Date on market: 9/26/2026
    • Road surface type: Paved

    Price history

    DateEventPrice
    10/30/2026Sold--
    Source: MMBOR #437572 Report a problem
    10/1/2026Pending sale$260,000$155/sqft
    Source: MMBOR #437572 Report a problem
    9/26/2026Listed for sale$260,000-12.4%$155/sqft
    Source: MMBOR #437572 Report a problem
    9/22/2026Listing removed$296,900$177/sqft
    Source: MMBOR #436320 Report a problem
    8/10/2026Price change$296,900-3.9%$177/sqft
    Source: MMBOR #436320 Report a problem
    8/7/2026Price change$309,000-1.9%$184/sqft
    Source: MMBOR #436320 Report a problem
    8/3/2026Listed for sale$315,000+121.8%$188/sqft
    Source: MMBOR #436320 Report a problem
    5/6/2016Sold--
    Source: MMBOR #362555 Report a problem
    3/15/2016Listed for sale$142,000$85/sqft
    Source: RE/MAX Boone Realty #362555 Report a problem

    Public tax history

    YearProperty taxesTax assessment
    2025-- $20,026 +10%
    2024$1,316 +0.9%$18,202
    2023$1,305 +8.1%$18,202 +8%
    2022$1,207 -0.2%$16,853
    2021$1,209 +5.8%$16,853 +12.1%
    2020$1,143 0%$15,040
    2019$1,143 +7.3%$15,040 +8%
    2018$1,065 +1.2%$13,927
    2017$1,053 +0.2%$13,927
    2016$1,052 $13,927
    2015$1,052 +8.3%$13,927
    2014$971 $13,927
    2013-- $13,927
    2012-- $13,927
    2011-- $13,927
    2010-- $13,927
    2009-- $13,927
    2008-- $13,927
    2007-- --
    2003-- $12,122
    2002-- $12,122
    2001-- $12,122
    Find assessor info on the county website

    Neighborhood: 65203

    Nearby schools

    GreatSchools rating
    Schools provided by the listing agent
    • Elementary: Eagle Bluffs
    • Middle: John Warner
    • High: Rock Bridge

    Source: MMBOR. This data may not be complete. We recommend contacting the local school district to confirm school assignments for this home.

    Sell for more on Zillow
    Get a Zillow Showcase℠ listing at no additional cost and you could sell for .
    $268,000
    2% more
    +$5,360
    With Zillow Showcase(estimated)

    $273,360

    Sell for more on Zillow
    Get a Zillow Showcase℠ listing at no additional cost and you could sell for .
    $268,000
    2% more
    +$5,360
    With Zillow Showcase(estimated)

    $273,360