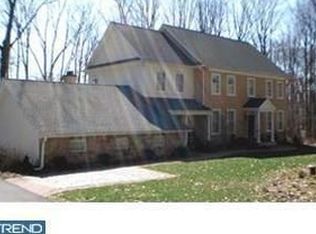
Luxury living elevated --- in the coveted Waterglen community & Unionville-Chadds Ford schools! With over $250,000 of NEW high-end enhancements and designer upgrades, this property is ideal for both everyday enjoyment plus entertaining & festive gatherings! AND outside enjoy your own personal oasis with the In-Ground Pool with curved cement patios PLUS raised Spa with jets & cascading waterfall! With NEW pump, equipment, plaster, tiles, lights (salt-based system) it has been fully renovated for you to make the most of every Summer! 5 Bedrooms, 4 Full Baths/1 Half Bath and a Walk-Out Finished Lower Level are just some of the fabulous features of this home! A custom hardscaped front Porch welcomes you, then through the elegant double-door entry and into the Reception Foyer with soaring ceiling and a NEW refinished turned staircase. Showcased throughout the home NEW: all wood floors have been resurfaced; interior paint; designer lighting fixtures; craftsman-style single panel doors & black hinges/handle sets. Plus walls of sun-filled windows and skylights showcase the bucolic natural setting of 1.2 acres of lush landscaping & mature trees! So much to love about the NEW fully renovated Eat-in Kitchen, including the new stainless steel LG appliances (gas cooking); granite counters & glass mosaic tile backsplash; white shaker-style cabinetry; stainless steel sink/faucet/fixtures; and sit-up peninsula. The splendid Sunroom/Breakfast Room has a vaulted ceiling plus 2 doors --- access out to the oversized 16x14 Screened Porch (NEW carpet/fan/paint) and out to the multi-tiered Deck & yards. From here you can also access the NEW renovated Mudroom Laundry with NEW washer/dryer/cabinets; Powder Room; and 2-Car Garage with NEW epoxy painted floors. A striking floor-to ceiling stone gas fireplace is featured in the two-story Family Room, with sliders to the multi-tiered Deck. The formal Dining Room has beautiful chair rail millwork and moldings, and the open lay-out continues into the spacious Living Room with vaulted ceiling, arched window accent, and window seat alcove. WOW!---the Primary Suite is the definition of sophistication: Bedroom with soaring ceiling and sliders out to its own Deck & private fenced garden area! NEW fully renovated Bath with midnight blue dual sink vanity; tiled floors; free standing tub with mounted hand shower/faucet; floor-to-ceiling tiled shower with rain shower head plus hand shower; more! And do not miss the 7x6 Walk-In Closet with custom organizers w/adjustable shelving & drawer system. The second Bedroom with NEW carpet is En-Suite, with its NEW fully renovated Bath with tub/shower combo featuring iridescent aqua teal tile. Down the mezzanine hallway with NEW wood floors and there are two more Bedrooms (all with NEW carpet & ample closets!); a hall Full Bath also with NEW dual sink vanity & floors, and a tub/shower combo; and in the hallway even more extra closets. The Walk-Out Finished Lower Level has NEW luxury vinyl plank flooring and includes the 5th Bedroom with double-sided fireplace and large closet --- with the adjacent NEW renovated Full Bath this would make a perfect Guest Suite area! A sizeable Office; Game area; Media/TV area with sliders out to the yards; 2 walk-in closets (one is cedar!); and ample storage areas complete this level. NEW main floor/lower lever AC (2020) and NEW heater (2022). Outside are the newly stained multi-tiered Deck with scenic vistas; the fenced grassy yards & vibrant gardens; plus the In-Ground Pool & Spa complex! All backing to your own quiet wooded area, and then out to open space. BONUS---includes an AHS ShieldComplete Home Warranty with Pool Coverage, which is the highest level of coverage & peace-of-mind for you! So conveniently located to Rte 52 & Rte 1, plus West Chester; Kennett Square; Wilmington; Philly/airport; shore points & everywhere you want to be! Some photos virtually staged. Verification (including sq ft/size/lay-out/more) lies with the consumer.
Sold for $1,130,000
$1,130,000
1685 Waterglen Dr, West Chester, PA 19382
5beds
6,242sqft
Single Family Residence
Built in 1988
1.2 Acres Lot
$1,373,900 Zestimate®
$181/sqft
$6,129 Estimated rent
Home value
$1,373,900
$1.29M - $1.50M
$6,129/mo
Zestimate® history
Owner options
List your home for rent
$6,129/mo
Rent Zestimate®
Find your next renter with Zillow Rental Manager. Plus, with online applications, you can quickly screen prospective tenants – for free.
$6,129/mo
Rent Zestimate®
Refinance and save
$6,268/mo
Est. payment
Refinancing to a lower rate could help reduce your monthly payments and save thousands over the life of the loan.
$6,268/mo
Est. payment
Explore your selling options
Work with a Zillow partner agent
Leverage their expertise and Zillow's premium Showcase listings to get your home seen by more buyers.
Get startedList with your own agent
Get your home in front of millions of buyers by listing it on Zillow.
Learn how to do itSell it yourself
Take full control of how buyers see your home on Zillow by listing For Sale by Owner (FSBO).
List your homeWhat's special
Zillow last checked:
Listing updated:
Listed by:
Karen Boyd 484-716-4647,
Long & Foster Real Estate, Inc.
Bought with:
Sonia Maxwell-Lawson, RS318131
KW Greater West Chester
Source: Bright MLS,MLS#: PACT2064900
Facts & features
Interior
Bedrooms & bathrooms
- Bedrooms: 5
- Bathrooms: 5
- Full bathrooms: 4
- 1/2 bathrooms: 1
- Main level bathrooms: 2
- Main level bedrooms: 1
Rooms
- Room types: Living Room, Dining Room, Primary Bedroom, Bedroom 2, Bedroom 3, Bedroom 4, Bedroom 5, Kitchen, Family Room, Breakfast Room, Office, Recreation Room, Primary Bathroom, Full Bath, Half Bath
Basement
- Area: 1524
Heating
- Forced Air, Natural Gas
Cooling
- Central Air, Electric
Appliances
- Included: Stainless Steel Appliance(s), Microwave, Dishwasher, Dryer, Oven/Range - Gas, Refrigerator, Washer, Gas Water Heater
- Laundry: Main Level, Mud Room
Features
- Breakfast Area, Built-in Features, Cedar Closet(s), Ceiling Fan(s), Dining Area, Entry Level Bedroom, Exposed Beams, Open Floorplan, Eat-in Kitchen, Kitchen - Gourmet, Recessed Lighting, Soaking Tub, Bathroom - Stall Shower, Bathroom - Tub Shower, Upgraded Countertops, Walk-In Closet(s), Other, Cathedral Ceiling(s), 9'+ Ceilings, Vaulted Ceiling(s)
- Flooring: Hardwood, Carpet, Tile/Brick, Wood
- Windows: Skylight(s)
- Basement: Walk-Out Access,Windows,Finished,Heated,Improved
- Number of fireplaces: 2
- Fireplace features: Mantel(s), Stone
Interior area
- Total structure area: 6,242
- Total interior livable area: 6,242 sqft
- Finished area above ground: 4,718
- Finished area below ground: 1,524
Property
Parking
- Total spaces: 6
- Parking features: Garage Faces Side, Garage Door Opener, Inside Entrance, Driveway, Asphalt, Attached
- Attached garage spaces: 2
- Uncovered spaces: 4
Accessibility
- Accessibility features: None
Features
- Levels: Two
- Stories: 2
- Patio & porch: Deck, Patio, Porch, Screened, Screened Porch
- Has private pool: Yes
- Pool features: In Ground, Pool/Spa Combo, Heated, Fenced, Private
- Fencing: Split Rail,Privacy
Lot
- Size: 1.2 Acres
- Features: Level, Front Yard, SideYard(s), Rear Yard, Backs to Trees, No Thru Street, Open Lot, Wooded
Details
- Additional structures: Above Grade, Below Grade
- Parcel number: 6303 0154.1600
- Zoning: R10 RES: 1 FAM
- Zoning description: Residential
- Special conditions: Standard
Construction
Type & style
- Home type: SingleFamily
- Architectural style: Contemporary
- Property subtype: Single Family Residence
Materials
- Stone, Frame
- Foundation: Permanent
- Roof: Pitched,Shingle
Condition
- Excellent
- New construction: No
- Year built: 1988
- Major remodel year: 2024
Utilities & green energy
- Sewer: On Site Septic
- Water: Public
Community & HOA
Community
- Subdivision: Waterglen
HOA
- Has HOA: Yes
- Services included: Common Area Maintenance
- HOA fee: $380 annually
- HOA name: WATERGLEN HOMEOWNERS ASSOCIATION, INC.
Location
- Region: West Chester
- Municipality: POCOPSON TWP
Financial & listing details
- Price per square foot: $181/sqft
- Tax assessed value: $368,410
- Annual tax amount: $13,808
- Date on market: 5/1/2024
- Listing agreement: Exclusive Right To Sell
- Inclusions: All Appliances Currently In The Property& Pool Equipment, All As-is Condition. Exterior Fence Conveys As-is Condition.
- Ownership: Fee Simple
Price history
| Date | Event | Price |
|---|---|---|
| 6/21/2024 | Sold | $1,130,000-1.7%$181/sqft |
Source:  Bright MLS #PACT2064900 Report a problem Bright MLS #PACT2064900 Report a problem | ||
| 5/31/2024 | Pending sale | $1,150,000$184/sqft |
Source:  Long & Foster Broker Feed #PACT2064900 Report a problem Long & Foster Broker Feed #PACT2064900 Report a problem | ||
| 5/19/2024 | Contingent | $1,150,000$184/sqft |
Source: Long & Foster Broker Feed #PACT2064900 Report a problem | ||
| 5/10/2024 | Price change | $1,150,000-5%$184/sqft |
Source: Long & Foster Broker Feed #PACT2064900 Report a problem | ||
| 5/1/2024 | Listed for sale | $1,210,000+42.4%$194/sqft |
Source: Bright MLS #PACT2064900 Report a problem | ||
| 9/19/2022 | Listing removed | $849,999$136/sqft |
Source: Bright MLS #PACT2025768 Report a problem | ||
| 9/9/2022 | Price change | $849,999-5%$136/sqft |
Source: Bright MLS #PACT2025768 Report a problem | ||
| 8/8/2022 | Price change | $895,000-1.6%$143/sqft |
Source: Bright MLS #PACT2025768 Report a problem | ||
| 7/23/2022 | Price change | $910,000-2.7%$146/sqft |
Source: Bright MLS #PACT2025768 Report a problem | ||
| 7/7/2022 | Listed for sale | $935,000+38.5%$150/sqft |
Source: Bright MLS #PACT2025768 Report a problem | ||
| 3/21/2011 | Listing removed | $675,000+1.5%$108/sqft |
Source: MARK SWEENEY #5685603 Report a problem | ||
| 6/2/2010 | Sold | $665,000-1.5%$107/sqft |
Source: Public Record Report a problem | ||
| 4/4/2010 | Listed for sale | $675,000+25%$108/sqft |
Source: Chester County Regional Realty #5685603 Report a problem | ||
| 4/22/2002 | Sold | $540,000+24.1%$87/sqft |
Source: Public Record Report a problem | ||
| 6/15/2000 | Sold | $435,000+7.4%$70/sqft |
Source: Public Record Report a problem | ||
| 11/18/1996 | Sold | $405,000-5.2%$65/sqft |
Source: Public Record Report a problem | ||
| 6/2/1994 | Sold | $427,000$68/sqft |
Source: Public Record Report a problem | ||
Public tax history
| Year | Property taxes | Tax assessment |
|---|---|---|
| 2025 | $14,727 +1.6% | $368,410 |
| 2024 | $14,501 +1.7% | $368,410 |
| 2023 | $14,258 +3.3% | $368,410 |
| 2022 | $13,808 +2.1% | $368,410 |
| 2021 | $13,525 +240.9% | $368,410 |
| 2020 | $3,967 -69.3% | $368,410 |
| 2019 | $12,923 +0.3% | $368,410 |
| 2018 | $12,887 +9899.7% | $368,410 |
| 2017 | $129 -91.2% | $368,410 |
| 2016 | $1,461 | $368,410 |
| 2015 | $1,461 | $368,410 |
| 2014 | $1,461 | $368,410 |
| 2013 | -- | $368,410 |
| 2012 | -- | $368,410 |
| 2011 | -- | $368,410 -17.7% |
| 2010 | -- | $447,380 |
| 2009 | -- | $447,380 |
| 2008 | -- | $447,380 |
| 2007 | -- | $447,380 |
| 2006 | -- | $447,380 |
| 2005 | -- | $447,380 |
| 2004 | -- | $447,380 |
| 2003 | -- | $447,380 |
| 2000 | -- | $447,380 |
Find assessor info on the county website
Neighborhood: 19382
Nearby homes
- $1,037,4004 bd4 ba4.5k sqft1683 Waterglen Dr, West Chester, PA 19382Off Market
- $1,113,7004 bd4 ba4.9k sqft1687 Waterglen Dr, West Chester, PA 19382Off Market
- $1,621,4004 bd3 ba3.8k sqft926 Parkersville Rd, West Chester, PA 19382Off Market
- $1,129,5004 bd3 ba5.1k sqft1713 Waterglen Ln, West Chester, PA 19382Off Market
- $--1.1 AcresParkersville Rd, West chester, PA 19382Off Market
- $1,019,5004 bd2 ba3.2k sqft1681 Waterglen Dr, West Chester, PA 19382Off Market
- $681,4003 bd2 ba2.9k sqft910 Parkersville Rd, West Chester, PA 19382Off Market
- $1,094,7004 bd2 ba4.5k sqft1711 Waterglen Ln, West Chester, PA 19382Off Market
Nearby schools
GreatSchools rating
- 9/10Hillendale El SchoolGrades: K-5Distance: 2.5 mi
- 9/10Charles F Patton Middle SchoolGrades: 6-8Distance: 3.5 mi
- 9/10Unionville High SchoolGrades: 9-12Distance: 3.5 mi
Schools provided by the listing agent
- High: Unionville
- District: Unionville-chadds Ford
Source: Bright MLS. This data may not be complete. We recommend contacting the local school district to confirm school assignments for this home.
Get a cash offer in 3 minutes
Find out how much your home could sell for in as little as 3 minutes with a no-obligation cash offer.
Estimated market value
$1,373,900
Get a cash offer in 3 minutes
Find out how much your home could sell for in as little as 3 minutes with a no-obligation cash offer.
Estimated market value
$1,373,900
- Pennsylvania
- Chester County
- West Chester
- 19382
- 1685 Waterglen Dr
Nearby cities
Nearby neighborhoods
Nearby zip codes
Other West Chester Topics
