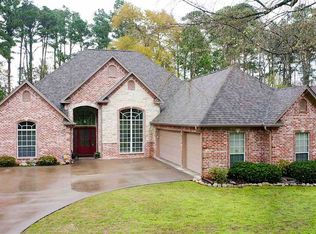
Immaculate, move in ready 4 bedroom, 3 bathroom home with an ideal split layout and thoughtful upgrades throughout. From the moment you step inside, you notice the light, coastal vibe created by the newer whitewashed laminate floors and timeless plantation shutters that run through the home. The front bedroom works beautifully as a guest room or home office, while the additional bedrooms are positioned in separate corners of the house for privacy. The primary suite overlooks a serene backyard with no neighbors directly behind and a wrought iron fence that makes the yard feel expansive. Inside the suite you will find a spacious bedroom, granite double vanity, Jacuzzi tub, tiled walk in shower, separate toilet closet and a huge walk in closet. The kitchen is bright and inviting with updated countertops, breakfast bar, stainless appliances and a walk in pantry that feels enormous. Two living areas and two dining spaces create flexibility for casual and formal living or a second conversation room instead of a traditional dining room. Storage is a standout feature, with deep closets, generous hall storage and a large laundry room with folding space and room for an extra refrigerator. Outside, you will find a privacy fence on the sides and wrought iron at the back, plus a sprinkler system and an oversized, two and a half car garage that provides extra room for storage or hobbies. Recent improvements include a newer fence, a substantial whole home generator, and two fairly new air conditioning units, offering peace of mind and comfort year round. Located in a highly desirable Longview ISD area, this home has been meticulously cared for and it shows in every detail.
For sale
$490,190
1685 Wood Pl, Longview, TX 75601
4beds
2,589sqft
Single Family Residence
Built in 2007
0.37 Acres Lot
$440,300 Zestimate®
$189/sqft
$-- HOA
What's special
Newer fenceUpdated countertopsTimeless plantation shuttersStainless appliancesTwo dining spacesNewer whitewashed laminate floorsGranite double vanity
- 1 hour |
- 17 |
- 1 |
Zillow last checked:
Listing updated:
Listed by:
Julie B Woods 903-636-8465,
Julie Woods & Associate RE Firm
Source: LGVBOARD,MLS#: 20264861
Loading...
Facts & features
Interior
Bedrooms & bathrooms
- Bedrooms: 4
- Bathrooms: 4
- Full bathrooms: 3
- 1/2 bathrooms: 1
Rooms
- Room types: 2 Living Areas
Bedroom
- Features: Master Bedroom Split, Walk-In Closet(s)
Bathroom
- Features: Shower and Jacuzzi Tub, Walk-In Closet(s), Ceramic Tile
Dining room
- Features: Separate Formal Dining
Heating
- Central Electric
Cooling
- Central Electric
Appliances
- Included: Elec Range/Oven, Microwave, Dishwasher, Disposal, Gas Water Heater, Electric Water Heater
- Laundry: In Garage
Features
- High Ceilings, Ceiling Fan(s), Pantry, Ceiling Fans, Breakfast Bar, Eat-in Kitchen
- Flooring: Carpet, Hardwood
- Windows: Shutters, Double Pane Windows
- Has fireplace: Yes
- Fireplace features: Gas Log, Living Room
Interior area
- Total interior livable area: 2,589 sqft
Property
Parking
- Total spaces: 2
- Parking features: Garage, Garage Faces Side, Attached, Rear/Side Entry, Concrete
- Attached garage spaces: 2
- Has uncovered spaces: Yes
Features
- Levels: One
- Stories: 1
- Patio & porch: Patio, Covered
- Exterior features: Auto Sprinkler
- Pool features: None
- Fencing: Wrought Iron
Lot
- Size: 0.37 Acres
- Features: Landscaped, Native Grass, Sandy Loam
- Topography: Level
- Residential vegetation: Partially Wooded
Details
- Additional structures: None
- Parcel number: 188212
Construction
Type & style
- Home type: SingleFamily
- Architectural style: Traditional
- Property subtype: Single Family Residence
Materials
- Brick
- Foundation: Slab
- Roof: Composition
Condition
- Year built: 2007
Utilities & green energy
- Gas: Gas
- Sewer: Public Sewer
- Water: City
- Utilities for property: Electricity Available
Green energy
- Energy efficient items: Thermostat
Community & HOA
Community
- Senior community: Yes
Location
- Region: Longview
Financial & listing details
- Price per square foot: $189/sqft
- Tax assessed value: $418,670
- Annual tax amount: $3,054
- Price range: $490.2K - $490.2K
- Date on market: 7/8/2026
- Listing terms: Cash,FHA,VA Loan,Must Qualify
- Exclusions: none
Estimated market value
$440,300
$414,000 - $467,000
$2,512/mo
Price history
| Date | Event | Price |
|---|---|---|
| 7/8/2026 | Listed for sale | $490,190+53.7%$189/sqft |
Source: | ||
| 3/24/2021 | Listing removed | -- |
Source: Owner Report a problem | ||
| 5/4/2016 | Price change | $319,000-1.5%$123/sqft |
Source: Owner Report a problem | ||
| 3/27/2016 | Listed for sale | $324,000+1.3%$125/sqft |
Source: Owner Report a problem | ||
| 5/23/2013 | Listing removed | $319,900$124/sqft |
Source: CENTURY 21 The Elite Group #144012 Report a problem | ||
| 1/10/2013 | Listed for sale | $319,900$124/sqft |
Source: CENTURY 21 The Elite Group #144012 Report a problem | ||
Public tax history
| Year | Property taxes | Tax assessment |
|---|---|---|
| 2025 | $3,055 -25% | $418,670 +2% |
| 2024 | $4,072 -0.1% | $410,660 +9.9% |
| 2023 | $4,077 -30% | $373,538 +10% |
| 2022 | $5,827 -0.6% | $339,580 +6.5% |
| 2021 | $5,865 +0.6% | $318,990 +5.3% |
| 2020 | $5,832 -15.4% | $302,880 -0.5% |
| 2019 | $6,894 -0.2% | $304,450 +0.8% |
| 2018 | $6,906 -1.4% | $302,160 -1.4% |
| 2017 | $7,005 +8.2% | $306,510 -0.1% |
| 2016 | $6,472 +0.2% | $306,780 +0.2% |
| 2015 | $6,457 | $306,110 +4% |
| 2014 | -- | $294,250 +3.8% |
| 2013 | -- | $283,410 +1.7% |
| 2012 | -- | $278,760 -0.1% |
| 2011 | -- | $279,030 +2.1% |
| 2010 | -- | $273,170 -14.5% |
| 2009 | -- | $319,680 -0.8% |
| 2008 | -- | $322,400 +974.7% |
| 2007 | -- | $30,000 |
| 2006 | -- | $30,000 +631.7% |
| 2003 | -- | $4,100 |
| 2002 | -- | $4,100 |
Find assessor info on the county website
Monthly payment
Est. payment$--/mo
Payment breakdown
Explore the cost of this home by adjusting the details. Changes won't be saved.All calculations are estimates and provided by Zillow, Inc. for informational purposes only. Actual amounts may vary.
HOA fees may include property taxes on listings classified as Co-Ops. Contact the listing agent and/or owner for fee details.
Mortgage interest rates are dependent on a number of factors, including credit score, down payment, and repayment length. Interest rate data provided by Zillow Group Marketplace, Inc. as of 1/1/1970 from various mortgage lenders with which we have lead or other similar arrangements; the Estimated Payment is an average of those rates.
See how much you could borrow to make a competitive offer.
Climate risks
Neighborhood: 75601
Nearby schools
GreatSchools rating
- 5/10Bramlette STEAM AcademyGrades: 1-5Distance: 0.5 mi
- 9/10Judson STEAM AcademyGrades: 6-8Distance: 5 mi
- 6/10Longview High SchoolGrades: 9-12Distance: 2.1 mi
Schools provided by the listing agent
- District: Longview
Source: LGVBOARD. This data may not be complete. We recommend contacting the local school district to confirm school assignments for this home.
A local agent can set up tours, give advice and negotiate with sellers.
A local lender can help you make sure your offer is ready when you are.
- Texas
- Gregg County
- Longview
- 75601
- 1685 Wood Pl


