Skip main navigation
Closed
  • $764,800

    16850 Auburn Springs Dr, Chagrin Falls, OH 44023

    5beds
    3,600sqft
    Single Family Residence
    Built in 2000
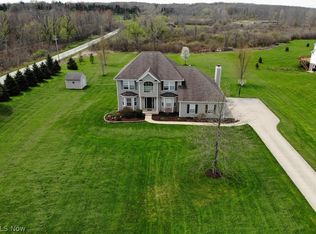
    3 Acres Lot
    $764,800 Zestimate®
    $212/sqft
    $4,517 Estimated rent

    Home value

    $764,800

    $688,000 - $849,000

    $4,517/mo

    Zestimate® history
    Loading
    Loading...

    Owner options

    List your home for rent

    $4,517/mo

    Rent Zestimate®

    Find your next renter with Zillow Rental Manager. Plus, with online applications, you can quickly screen prospective tenants – for free.

    Learn more

    $4,517/mo

    Rent Zestimate®

    Refinance and save

    $5,039/mo

    Est. payment

    Refinancing to a lower rate could help reduce your monthly payments and save thousands over the life of the loan.

    See today's rates

    $5,039/mo

    Est. payment

    Explore your selling options

    Work with a Zillow partner agent

    Leverage their expertise and Zillow's premium Showcase listings to get your home seen by more buyers.

    Get started

    List with your own agent

    Get your home in front of millions of buyers by listing it on Zillow.

    Learn how to do it

    Sell it yourself

    Take full control of how buyers see your home on Zillow by listing For Sale by Owner (FSBO).

    List your home

    What's special

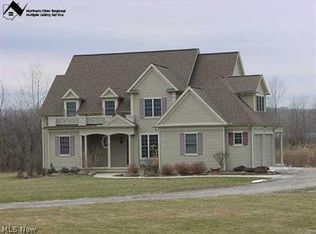
    Welcome Home To This Stunning Classic White Cape Cod With A Three Car Garage On Three Acres! Enter Into The Exceptional Grand Two Story Slate Tiled Foyer Which Leads To The Open Family Room Spotlighted By An Impressive Rustic Stone Fireplace. The First Floor Has A 2020 Fabulous Gourmet Kitchen Featuring Designer Ge Cafe Appliances (Wifi Smart Capabilites), Cambria Quartz Counter-Tops, Extra Island Fridge, Kraftmaid Cabinets, A Built In Osmosis System Water Dispenser And A Luxury Faucet. The Wide Open First Floor-Plan Has Newer Wood Laminate Flooring, Pella Windows And Doors, Plantation Shutters And Wood Blinds Through-Out. Laundry Is Conveniently Located On The First Floor Just Off Of The Mudroom Which Has Built In Cabinets/Cubbies. The Dining Room Was Turned Into An Amazing Office Space With Custom Built Floor To Ceiling Bookshelves. Upstairs, The Master Bedroom Supports An Impressive Custom Organized Walk In Closet System And A Completely Renovated Master Bath Showcasing A Free

    This property is not currently displayed as for sale or rent on Zillow. This may be different from what's on other websites or public sources.

    Zillow last checked:

    Listing updated:

    Listed by:

    Tonya S McCulley 216-926-9788,

    Berkshire Hathaway HomeServices Professional Realty

    Bought with:

    Stacy Talcott, 2020000763

    McCormick Legacy Estates Professional Realty: Breanna McCormick Signature Group LLC

    Source: MLS Now,MLS#: 4280600MLS Logo

    Facts & features

    Interior

    Bedrooms & bathrooms
    • Bedrooms: 5
    • Bathrooms: 4
    • Full bathrooms: 3
    • 1/2 bathrooms: 1
    • Main level bathrooms: 1
    Primary bedroom
    • Description: Flooring: Laminate
    • Level: Second
    • Dimensions: 17.00 x 14.00
    Bedroom
    • Description: Flooring: Carpet
    • Level: Lower
    • Dimensions: 13.00 x 13.00
    Bedroom
    • Description: Flooring: Laminate
    • Level: Second
    • Dimensions: 12.00 x 13.00
    Bedroom
    • Description: Flooring: Laminate
    • Level: Second
    • Dimensions: 12.00 x 12.00
    Bedroom
    • Description: Flooring: Laminate
    • Level: Second
    • Dimensions: 11.00 x 11.00
    Dining room
    • Description: Flooring: Laminate,Wood
    • Level: First
    • Dimensions: 13.00 x 14.00
    Great room
    • Description: Flooring: Laminate,Wood
    • Features: Fireplace
    • Level: First
    • Dimensions: 29.00 x 17.00
    Kitchen
    • Description: Flooring: Laminate
    • Level: First
    • Dimensions: 16.00 x 12.00
    Laundry
    • Description: Flooring: Slate
    • Level: First
    Recreation
    • Description: Flooring: Carpet,Luxury Vinyl Tile
    • Level: Lower
    • Dimensions: 27.00 x 29.00
    Heating
    • Forced Air, Fireplace(s), Gas
    Cooling
    • Central Air
    Appliances
    • Included: Dryer, Dishwasher, Disposal, Microwave, Oven, Range, Refrigerator, Washer
    Features
    • Basement: Full,Finished,Walk-Out Access
    • Number of fireplaces: 1
    • Fireplace features: Gas, Wood Burning
    Interior area
    • Total structure area: 3,600
    • Total interior livable area: 3,600 sqft
    • Finished area above ground: 3,600

    Property

    Parking
    • Total spaces: 3
    • Parking features: Attached, Drain, Electricity, Garage, Garage Door Opener, Paved, Water Available
    • Attached garage spaces: 3
    Accessibility
    • Accessibility features: None
    Features
    • Levels: Two
    • Stories: 2
    • Patio & porch: Deck, Porch
    Lot
    • Size: 3 Acres
    • Features: Dead End
    Details
    • Parcel number: 01118329

    Construction

    Type & style
    • Home type: SingleFamily
    • Architectural style: Cape Cod
    • Property subtype: Single Family Residence
    Materials
    • Vinyl Siding
    • Roof: Asphalt,Fiberglass
    Condition
    • Year built: 2000

    Utilities & green energy

    • Sewer: Septic Tank
    • Water: Well

    Community & HOA

    Community
    • Security: Security System
    • Subdivision: Auburn Spgs
    HOA
    • Has HOA: No
    Location
    • Region: Chagrin Falls

    Financial & listing details

    • Price per square foot: $212/sqft
    • Annual tax amount: $7,533
    • Date on market: 5/25/2021
    • Cumulative days on market: 4 days
    • Listing terms: Cash,Conventional

    Price history

    DateEventPrice
    7/12/2021Sold$599,000+3.5%$166/sqft
    Source: MLS Now #4280600 Report a problem
    6/2/2021Pending sale$579,000$161/sqft
    Source: MLS Now #4280600 Report a problem
    5/29/2021Listed for sale$579,000+61.8%$161/sqft
    Source: MLS Now #4280600 Report a problem
    12/2/2016Sold$357,900$99/sqft
    Source: MLS Now #3844514 Report a problem

    Public tax history

    Tax history is unavailable.

    Neighborhood: 44023

    Nearby schools

    GreatSchools rating
    Schools provided by the listing agent
    • District: Kenston LSD - 2804

    Source: MLS Now. This data may not be complete. We recommend contacting the local school district to confirm school assignments for this home.

    Get a cash offer in 3 minutes
    Find out how much your home could sell for in as little as 3 minutes with a no-obligation cash offer.
    Estimated market value
    $764,800
    Get a cash offer in 3 minutes
    Find out how much your home could sell for in as little as 3 minutes with a no-obligation cash offer.
    Estimated market value
    $764,800