Nestled in the rolling hills of Rancho Santa Fe's desirable west side Covenant, this gracious traditional residence offers privacy, space, and endless potential. A gated entrance and ascending driveway create a sense of arrival while shielding the home from the street. Enjoy refreshing ocean breezes and tranquil pastoral views to the south. The thoughtfully designed floor plan features five bedrooms, including the primary suite, situated on the east wing of the home. The west wing is dedicated to comfortable living and entertaining, with a spacious living room, formal dining room, family room, and kitchen. A large three-car garage with extensive built-in cabinetry and a generous workshop completes the residence. Set on approximately two acres and connected to sewer, the property offers ample room for future enhancements, including a guest house, horse facilities, additional garages, gardens, or other improvements, subject to applicable approvals. Offered in its present condition, this is a rare opportunity to restore, renovate, reimagine, or build anew in one of Rancho Santa Fe's most sought-after locations. The property exhibits settlement, and prospective purchasers are advised to consult with qualified engineers and other professionals regarding the condition of the improvements.
Under contract
Listed by: Pacific Sotheby's Int'l Realty • Heather Manion • Contact: 858-756-3007
$3,980,000
16850 Los Morros, Rancho Santa Fe, CA 92091
5beds
3,585sqft
Single Family Residence
Built in 1972
2.08 Acres Lot
$-- Zestimate®
$1,110/sqft
$498/mo HOA
What's special
- 101 days
- 633
- 21
Zillow last checked:
Listing updated:
Listed by:
Heather Manion DRE #00798625 858-756-3007,
Pacific Sotheby's Int'l Realty,
Holly Manion DRE #00646025 858-395-5287,
Pacific Sotheby's International Realty
Source: CRMLS,MLS#: NDP2605879 Originating MLS: California Regional MLS (North San Diego County & Pacific Southwest AORs)
Originating MLS: California Regional MLS (North San Diego County & Pacific Southwest AORs)Facts & features
Interior
Bedrooms & bathrooms
- Bedrooms: 5
- Bathrooms: 3
- Full bathrooms: 3
Rooms
- Room types: Family Room, Kitchen, Laundry, Living Room, Primary Bathroom, Primary Bedroom, Other, Pantry, Workshop, Dining Room
Primary bedroom
- Features: Main Level Primary
Other
- Features: Walk-In Closet(s)
Pantry
- Features: Walk-In Pantry
Cooling
- Zoned
Appliances
- Laundry: Laundry Room
Features
- Breakfast Area, Separate/Formal Dining Room, Main Level Primary, Walk-In Pantry, Walk-In Closet(s), Workshop
- Flooring: Carpet, Tile
- Has fireplace: Yes
- Fireplace features: Family Room, Living Room, Wood Burning
- Common walls with other units/homes: No Common Walls
Interior area
- Total interior livable area: 3,585 sqft
Video & virtual tour
Property
Parking
- Total spaces: 3
- Parking features: Garage - Attached
- Attached garage spaces: 3
Features
- Levels: One
- Stories: 1
- Entry location: 1
- Pool features: None
- Has view: Yes
- View description: Hills, Panoramic
Lot
- Size: 2.08 Acres
- Features: Back Yard, Landscaped
Details
- Parcel number: 2660712200
- Zoning: Residential
- Special conditions: Trust
- Horse amenities: Riding Trail
Construction
Type & style
- Home type: SingleFamily
- Property subtype: Single Family Residence
Materials
- Foundation: Concrete Perimeter
- Roof: Concrete
Condition
- Year built: 1972
Community & HOA
Community
- Features: Golf, Horse Trails, Park
HOA
- Has HOA: Yes
- Amenities included: Golf Course, Horse Trails, Pickleball, Park, Security, Tennis Court(s)
- HOA fee: $5,970 annually
- HOA name: Rancho Santa Fe Association
- HOA phone: 858-576-1174
Location
- Region: Rancho Santa Fe
Financial & listing details
- Price per square foot: $1,110/sqft
- Tax assessed value: $1,941,936
- Date on market: 6/18/2026
- Cumulative days on market: 101 days
- Listing terms: Cash,Cash to New Loan,Conventional
Estimated market value
Not available
Estimated sales range
Not available
Not available
Price history
| Date | Event | Price |
|---|---|---|
| 9/5/2026 | Contingent | $3,980,000$1,110/sqft |
Source:  CRMLS #NDP2605879 Report a problem CRMLS #NDP2605879 Report a problem | ||
| 6/18/2026 | Listed for sale | $3,980,000$1,110/sqft |
Source: CRMLS #NDP2605879 Report a problem | ||
Public tax history
| Year | Property taxes | Tax assessment |
|---|---|---|
| 2026 | -- | $1,941,936 +2% |
| 2025 | $21,921 +3.1% | $1,903,860 +2% |
| 2024 | $21,261 +2.9% | $1,866,531 +2% |
| 2023 | $20,667 +1.4% | $1,829,933 +2% |
| 2022 | $20,377 +1.7% | $1,794,053 +2% |
| 2021 | $20,039 +0.9% | $1,758,876 +1% |
| 2020 | $19,862 +8.2% | $1,740,842 +2% |
| 2019 | $18,359 -4.2% | $1,706,708 +2% |
| 2018 | $19,169 +1.7% | $1,673,244 +2% |
| 2017 | $18,847 +3.5% | $1,640,436 +2% |
| 2016 | $18,205 +1.8% | $1,608,271 +1.5% |
| 2015 | $17,891 +2% | $1,584,115 +2% |
| 2014 | $17,547 | $1,553,085 +0.5% |
| 2013 | -- | $1,546,067 +2% |
| 2012 | -- | $1,515,753 +2% |
| 2011 | -- | $1,486,033 +0.8% |
| 2010 | -- | $1,474,927 -0.2% |
| 2009 | -- | $1,478,431 +2% |
| 2008 | -- | $1,449,443 +2% |
| 2007 | -- | $1,421,023 +2% |
| 2006 | -- | $1,393,161 +2% |
| 2005 | -- | $1,365,845 +2% |
| 2004 | -- | $1,339,064 +1.9% |
| 2003 | -- | $1,314,523 +2% |
| 2002 | -- | $1,288,749 +2% |
| 2001 | -- | $1,263,480 |
Find assessor info on the county website
Monthly payment
Est. payment
Payment breakdown
Explore the cost of this home by adjusting the details. Changes won't be saved.Climate risks
Neighborhood: 92091
Nearby schools
Schools provided by the listing agent
- High: Torrey Pines
Source: CRMLS. This data may not be complete. We recommend contacting the local school district to confirm school assignments for this home.
- $4,696,1004 bd5 ba4.8k sqft16869 Reposa Alta, Rancho Santa Fe, CA 92091Off Market
- $5,795,0007 bd10 ba9.1k sqft16756 Los Morros, Rancho Santa Fe, CA 92067Sold
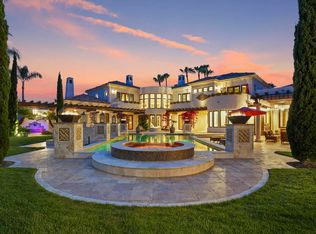
- $5,192,7005 bd5 ba4k sqft16835 Reposa Alta, Rancho Santa Fe, CA 92091Off Market

- $3,819,4004 bd3 ba4.1k sqft16854 Los Morros, Rancho Santa Fe, CA 92091Off Market
Similar homes
- $4,125,0003 bd3 ba2.8k sqft16238 Via Del Alba, Rancho Santa Fe, CA 92067For Sale
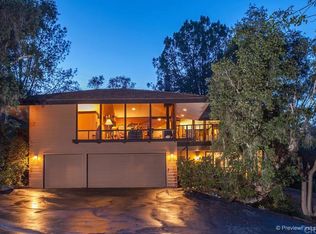 MLS ID #NDP2608568, Chaco Clotfelter, Broker Chaco. CRMLS
 - $3,385,0005 bd4 ba3.3k sqft1413 Trabert Ranch Rd, Encinitas, CA 92024For Sale
 MLS ID #NDP2608082, Lisa Marie Schilpp, eXp Realty of California, Inc. CRMLS
 - $3,975,0004 bd4 ba3.6k sqft441 Holmwood Ln, Solana Beach, CA 92075For Sale
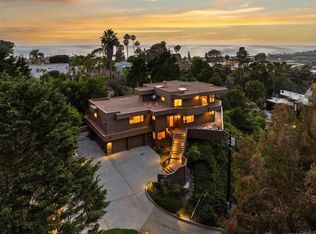 MLS ID #NDP2604318, Marc Lavoie, Redfin Corporation. CRMLS
 - $4,200,0003 bd3 ba3.4k sqft6678 Las Colinas, Rancho Santa Fe, CA 92067For Sale
 MLS ID #NDP2607597, Heather Manion, Pacific Sotheby's Int'l Realty. CRMLS
Local buyer's agents are ready to help
