Pristine country living at its finest, minutes from Lake Bixoma and plenty of shopping, grocery stores and entertainment. Bixby is a growing town that still has a country feel.This beautiful custom built home has many extras including a wrap around porch with a view of the sunset on 3.88 acres M/L. The florida room offers heat and air and opens up into the spacious family room w/ a fireplace and new hardwoods floors that flow throughtout the downstairs. There is new carpet in the private office downstairs and also all of the bedrooms, which are upstairs. Step onto your private balcony off the primary suite, where a sunroom with panoramic glass windows offers a cozy retreat for morning coffee or afternoon relaxation.Beyond the sunroom, the open air balcony invites you to enjoy the warm breeze and peaceful views, perfect for evenings under the stars.Every room has a perfect view of the grounds. The farmhouse kitchen has custom bead board cabinets and also opens up to the family room and dining room. A quiet reading nook is nestled in a cozy spot when you need some down time. Enjoy the beautiful salt water gunite pool in the Oklahoma heat or the firepit while roasting marshmallows. In addition, there's a place for RV parking and 2 bay shed. The list of customs in this home seem endless! A must see to experience all this place has to offer.
Sold for $699,900
$699,900
16850 S 163rd East Ave, Bixby, OK 74008
4beds
3,440sqft
Single Family Residence
Built in 2005
3.88 Acres Lot
$713,700 Zestimate®
$203/sqft
$3,352 Estimated rent
Home value
$713,700
$664,000 - $764,000
$3,352/mo
Zestimate® history
Owner options
List your home for rent
$3,352/mo
Rent Zestimate®
Find your next renter with Zillow Rental Manager. Plus, with online applications, you can quickly screen prospective tenants – for free.
$3,352/mo
Rent Zestimate®
Refinance and save
$4,426/mo
Est. payment
Refinancing to a lower rate could help reduce your monthly payments and save thousands over the life of the loan.
$4,426/mo
Est. payment
Explore your selling options
Work with a Zillow partner agent
Leverage their expertise and Zillow's premium Showcase listings to get your home seen by more buyers.
Get startedList with your own agent
Get your home in front of millions of buyers by listing it on Zillow.
Learn how to do itSell it yourself
Take full control of how buyers see your home on Zillow by listing For Sale by Owner (FSBO).
List your homeWhat's special
Salt water gunite poolPrivate balconyOpen air balconyWrap around porchFarmhouse kitchenFlorida roomSpacious family room
Zillow last checked:
Listing updated:
Listed by:
Stacy Meeker 918-637-5956,
Keller Williams Preferred
Bought with:
M. Jaye Lollis, 161149
Coldwell Banker Select
Source: MLS Technology, Inc.,MLS#: 2507300 Originating MLS: MLS Technology
Originating MLS: MLS TechnologyFacts & features
Interior
Bedrooms & bathrooms
- Bedrooms: 4
- Bathrooms: 3
- Full bathrooms: 2
- 1/2 bathrooms: 1
Primary bedroom
- Description: Master Bedroom,Dress,Private Bath,Separate Closets,Walk-in Closet
- Level: Second
Bedroom
- Description: Bedroom,No Bath
- Level: Second
Bedroom
- Description: Bedroom,No Bath
- Level: Second
Bedroom
- Description: Bedroom,No Bath,Walk-in Closet
- Level: Second
Primary bathroom
- Description: Master Bath,Bathtub,Double Sink,Full Bath,Separate Shower,Vent
- Level: Second
Bathroom
- Description: Hall Bath,Bathtub,Full Bath,Vent
- Level: Second
Bathroom
- Description: Hall Bath,Half Bath
- Level: First
Bonus room
- Description: Additional Room,Florida
- Level: First
Bonus room
- Description: Additional Room,Mud Room
- Level: First
Den
- Description: Den/Family Room,Bookcase,Combo,Fireplace
- Level: First
Dining room
- Description: Dining Room,Formal
- Level: First
Game room
- Description: Game/Rec Room,Closet
- Level: Second
Kitchen
- Description: Kitchen,Breakfast Nook,Country,Eat-In,Island
- Level: First
Office
- Description: Office,Bookcase
- Level: First
Utility room
- Description: Utility Room,Inside
- Level: Second
Heating
- Propane, Multiple Heating Units, Zoned, Geothermal, Heat Pump
Cooling
- Geothermal, Heat Pump, 2 Units, Window Unit(s), Zoned
Appliances
- Included: Built-In Oven, Dishwasher, Electric Water Heater, Microwave, Oven, Range, Plumbed For Ice Maker
- Laundry: Washer Hookup, Electric Dryer Hookup
Features
- Attic, Granite Counters, High Ceilings, Other, Cable TV, Ceiling Fan(s), Electric Oven Connection, Electric Range Connection, Programmable Thermostat
- Flooring: Carpet, Hardwood
- Doors: Insulated Doors
- Windows: Vinyl, Insulated Windows
- Basement: None
- Number of fireplaces: 1
- Fireplace features: Gas Starter, Wood Burning
Interior area
- Total structure area: 3,440
- Total interior livable area: 3,440 sqft
Property
Parking
- Total spaces: 4
- Parking features: Boat, Detached, Garage, RV Access/Parking, Shelves, Storage, Workshop in Garage, Asphalt
- Garage spaces: 4
Features
- Levels: Two
- Stories: 2
- Patio & porch: Balcony, Covered, Patio, Porch
- Exterior features: Concrete Driveway, Landscaping, Lighting, Rain Gutters, Satellite Dish
- Pool features: Gunite, In Ground
- Fencing: Decorative
- Waterfront features: Other
- Body of water: Bixhoma Lake
Lot
- Size: 3.88 Acres
- Features: Mature Trees, Rolling Slope, Stream/Creek, Spring, Wooded
Details
- Additional structures: Storage
- Parcel number: 97426742634690
Construction
Type & style
- Home type: SingleFamily
- Architectural style: Victorian
- Property subtype: Single Family Residence
Materials
- HardiPlank Type, Wood Frame
- Foundation: Slab
- Roof: Asphalt,Fiberglass
Condition
- Year built: 2005
Utilities & green energy
- Sewer: Septic Tank
- Water: Public
- Utilities for property: Electricity Available, Natural Gas Available, Phone Available, Water Available
Green energy
- Energy efficient items: Doors, Windows
Community & HOA
Community
- Features: Gutter(s)
- Security: No Safety Shelter, Security System Owned, Smoke Detector(s)
- Subdivision: Tulsa Co Unplatted
HOA
- Has HOA: No
- Amenities included: None
Location
- Region: Bixby
Financial & listing details
- Price per square foot: $203/sqft
- Annual tax amount: $8,897
- Date on market: 2/28/2025
- Cumulative days on market: 257 days
- Listing terms: Conventional,VA Loan
Price history
| Date | Event | Price |
|---|---|---|
| 6/18/2025 | Sold | $699,900$203/sqft |
Source:  MLS Technology, Inc. #2507300 Report a problem MLS Technology, Inc. #2507300 Report a problem | ||
| 5/14/2025 | Pending sale | $699,900$203/sqft |
Source: MLS Technology, Inc. #2507300 Report a problem | ||
| 2/28/2025 | Price change | $699,900-2.1%$203/sqft |
Source: MLS Technology, Inc. #2507300 Report a problem | ||
| 1/3/2025 | Price change | $715,000-2.3%$208/sqft |
Source: MLS Technology, Inc. #2431137 Report a problem | ||
| 9/24/2024 | Price change | $732,000-1.3%$213/sqft |
Source: MLS Technology, Inc. #2431137 Report a problem | ||
| 8/30/2024 | Listed for sale | $742,000+8.3%$216/sqft |
Source: MLS Technology, Inc. #2431137 Report a problem | ||
| 5/9/2022 | Sold | $685,000+1.5%$199/sqft |
Source: MLS Technology, Inc. #2210230 Report a problem | ||
| 4/14/2022 | Pending sale | $675,000$196/sqft |
Source: MLS Technology, Inc. #2210230 Report a problem | ||
| 4/12/2022 | Listed for sale | $675,000$196/sqft |
Source: MLS Technology, Inc. #2210230 Report a problem | ||
Public tax history
Tax history is unavailable.
Neighborhood: Leonard
Nearby homes
- $780,300-- bd2 ba3k sqft16850 S 163rd Ave E, Bixby, OK 74008Off Market
- $146,3002 bd1 ba768 sqft17005 S 161st Ave E, Bixby, OK 74008Off Market

- $159,2002 bd1 ba768 sqft17005 S 161st East Ave, Bixby, OK 74008Off Market
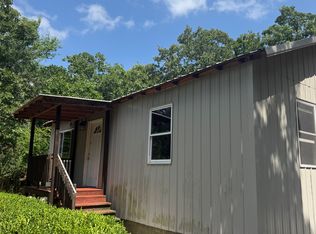
- $403,600-- bd2 ba1.8k sqft16825 S 161st Ave E, Bixby, OK 74008Off Market
- $484,0004 bd3 ba2.6k sqft16830 S 161st East Ave, Bixby, OK 74008Off Market
- $474,8004 bd4 ba2.6k sqft16830 S 161st Ave E, Bixby, OK 74008Off Market
- $282,4003 bd2 ba1.5k sqft16724 S 161st East Ave, Bixby, OK 74008Off Market
- $385,0003 bd2 ba1.8k sqft16851 South 163rd East Ave., Bixby, OK 74008Sold
Nearby schools
GreatSchools rating
- 5/10Central Intermediate SchoolGrades: 4-6Distance: 4.4 mi
- 7/10Bixby Middle SchoolGrades: 7-8Distance: 4.4 mi
- 9/10Bixby High SchoolGrades: 9-12Distance: 4.5 mi
Schools provided by the listing agent
- Elementary: North
- High: Bixby
- District: Bixby - Sch Dist (4)
Source: MLS Technology, Inc.. This data may not be complete. We recommend contacting the local school district to confirm school assignments for this home.


Get pre-qualified for a loan
At Zillow Home Loans, we can pre-qualify you in as little as 5 minutes with no impact to your credit score.An equal housing lender. NMLS #10287.
Sell for more on Zillow
Get a Zillow Showcase℠ listing at no additional cost and you could sell for .
$713,700
2% more
+$14,274
With Zillow Showcase(estimated)
$727,974
- Oklahoma
- Tulsa County
- Bixby
- 74008
- Leonard
- 16850 S 163rd East Ave
Nearby cities
Nearby neighborhoods
Nearby zip codes
Other Bixby Topics
