Skip main navigation
Sold
  • $199,500

    16850 SW Gleneagle Dr APT 15B, Sherwood, OR 97140

    2beds
    903sqft
    Residential, Condominium
    Built in 1975
    -- sqft lot
    $199,500 Zestimate®
    $221/sqft
    $1,780 Estimated rent

    Home value

    $199,500

    $188,000 - $213,000

    $1,780/mo

    Zestimate® history
    Loading
    Loading...

    Owner options

    List your home for rent

    $1,780/mo

    Rent Zestimate®

    Find your next renter with Zillow Rental Manager. Plus, with online applications, you can quickly screen prospective tenants – for free.

    Learn more

    $1,780/mo

    Rent Zestimate®

    Refinance and save

    $1,790/mo

    Est. payment

    Refinancing to a lower rate could help reduce your monthly payments and save thousands over the life of the loan.

    See today's rates

    $1,790/mo

    Est. payment

    Explore your selling options

    Work with a Zillow partner agent

    Leverage their expertise and Zillow's premium Showcase listings to get your home seen by more buyers.

    Get started

    List with your own agent

    Get your home in front of millions of buyers by listing it on Zillow.

    Learn how to do it

    Sell it yourself

    Take full control of how buyers see your home on Zillow by listing For Sale by Owner (FSBO).

    List your home

    What's special

    Private covered patioInterior paintNewer kitchen remodelVinyl windows

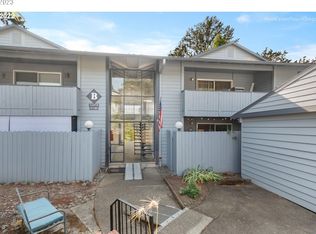
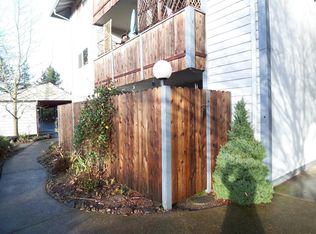
    This home is adorable! Newer kitchen remodel in 2020 with vinyl windows and interior paint. Private covered patio with sunshades. One-level living with extra storage options. Carport parking by request and rent from HOA. Easy access to Shopping, Theaters, Restaurants and Dining. No HOA litigation and all appliances stay!

    This property is not currently displayed as for sale or rent on Zillow. This may be different from what's on other websites or public sources.

    Zillow last checked:

    Listing updated:

    Listed by:

    Kevin Holtzman 503-367-5959,

    Pacific Grand Realtors

    Bought with:

    Christopher Barnes, 201214249

    Windermere Realty Trust

    Source: RMLS (OR),MLS#: 23567550MLS Logo

    Facts & features

    Interior

    Bedrooms & bathrooms
    • Bedrooms: 2
    • Bathrooms: 2
    • Full bathrooms: 1
    • Partial bathrooms: 1
    • Main level bathrooms: 2
    Rooms
    • Room types: Storage, Sun Porch, Bedroom 2, Dining Room, Family Room, Kitchen, Living Room, Primary Bedroom
    Primary bedroom
    • Features: Ceiling Fan, Wood Floors
    • Level: Main
    • Area: 192
    • Dimensions: 16 x 12
    Bedroom 2
    • Features: Washer Dryer, Wood Floors
    • Level: Main
    • Area: 156
    • Dimensions: 13 x 12
    Dining room
    • Features: Ceiling Fan, Wood Floors
    • Level: Main
    • Area: 100
    • Dimensions: 10 x 10
    Kitchen
    • Features: Disposal, Galley, Quartz, Tile Floor
    • Level: Main
    • Area: 70
    • Width: 7
    Living room
    • Features: Wood Floors
    • Level: Main
    • Area: 192
    • Dimensions: 16 x 12
    Heating
    • Baseboard, Zoned
    Appliances
    • Included: Dishwasher, Disposal, Free-Standing Range, Free-Standing Refrigerator, Washer/Dryer, Electric Water Heater, Tank Water Heater
    Features
    • Ceiling Fan(s), Quartz, Galley, Tile
    • Flooring: Laminate, Tile, Wood
    • Windows: Aluminum Frames, Double Pane Windows
    • Common walls with other units/homes: 1 Common Wall
    Interior area
    • Total structure area: 903
    • Total interior livable area: 903 sqft

    Property

    Parking
    • Parking features: Carport
    • Has carport: Yes
    Accessibility
    • Accessibility features: Ground Level, Minimal Steps, Natural Lighting, One Level, Accessibility
    Features
    • Stories: 1
    • Entry location: Ground Floor
    • Patio & porch: Covered Patio, Patio
    • Exterior features: Yard
    • Fencing: Fenced
    • Has view: Yes
    • View description: Seasonal
    Details
    • Parcel number: R549963

    Construction

    Type & style
    • Home type: Condo
    • Property subtype: Residential, Condominium
    Materials
    • Wood Siding
    • Roof: Composition
    Condition
    • Resale
    • New construction: No
    • Year built: 1975

    Utilities & green energy

    • Sewer: Public Sewer
    • Water: Public
    • Utilities for property: Cable Connected

    Community & HOA

    Community
    • Security: Security Lights
    HOA
    • Has HOA: Yes
    • Amenities included: Commons, Exterior Maintenance, Insurance, Maintenance Grounds, Management, Meeting Room, Pool, Sauna, Sewer, Trash, Water
    • HOA fee: $520 monthly
    • Second HOA fee: $275 one time
    Location
    • Region: Sherwood

    Financial & listing details

    • Price per square foot: $221/sqft
    • Tax assessed value: $232,210
    • Annual tax amount: $1,620
    • Date on market: 6/14/2023
    • Cumulative days on market: 9 days
    • Listing terms: Cash,Conventional,FHA,VA Loan
    • Road surface type: Paved

    Price history

    DateEventPrice
    7/28/2023Sold$227,151+8.2%$252/sqft
    Source: RMLS (OR) #23567550 Report a problem
    6/23/2023Pending sale$209,990$233/sqft
    Source: RMLS (OR) #23567550 Report a problem
    6/14/2023Listed for sale$209,990+55.5%$233/sqft
    Source: RMLS (OR) #23567550 Report a problem
    7/21/2016Sold$135,000+28.6%$150/sqft
    Source: Public Record Report a problem
    3/19/2015Sold$105,000+0%$116/sqft
    Source: RMLS (OR) #15011645 Report a problem
    2/14/2015Listed for sale$104,999+5.1%$116/sqft
    Source: Source Realty, LLC #15011645 Report a problem
    12/20/2007Listing removed$99,900$111/sqft
    Source: Number1Expert #6056118 Report a problem
    11/14/2007Listed for sale$99,900$111/sqft
    Source: Number1Expert #6056118 Report a problem

    Public tax history

    YearProperty taxesTax assessment
    2025$1,926 +3.8%$97,360 +3%
    2024$1,856 +2.4%$94,530 +3%
    2023$1,812 +11.8%$91,780 +3%
    2022$1,621 +1.3%$89,110
    2021$1,600 +1.7%--
    2020$1,573 +1.9%$84,000 +3%
    2019$1,544 +3.1%$81,560
    2018$1,497 $81,560 +6.1%
    2017$1,497 +22%$76,890 +18.5%
    2016$1,227 $64,870 +3%
    2015$1,227 +5.2%$62,990 +3%
    2014$1,166 +3%$61,160 +3%
    2013$1,131 +5%$59,380 +4.3%
    2012$1,077 -1.5%$56,930 -7.7%
    2011$1,093 +2.2%$61,680 -28.9%
    2010$1,070 +2.5%$86,810 -10.3%
    2009$1,044 +5.2%$96,830 -15.5%
    2008$992 +0.8%$114,610 +10%
    2007$985 +19.1%$104,160 +13.8%
    2006$827 +0.7%$91,510 +26.2%
    2005$822 +1.1%$72,520 +6.5%
    2004$813 +1.4%$68,120 +6.7%
    2003$802 +1.8%$63,850 -3.2%
    2002$788 +0.8%$65,950 -2.2%
    2001$781 +9.6%$67,420 +7.8%
    2000$713 $62,540
    Find assessor info on the county website

    Neighborhood: 97140

    Nearby schools

    GreatSchools rating
    Schools provided by the listing agent
    • Elementary: Archer Glen
    • Middle: Sherwood
    • High: Sherwood

    Source: RMLS (OR). This data may not be complete. We recommend contacting the local school district to confirm school assignments for this home.

    Get a cash offer in 3 minutes
    Find out how much your home could sell for in as little as 3 minutes with a no-obligation cash offer.
    Estimated market value
    $199,500
    Get a cash offer in 3 minutes
    Find out how much your home could sell for in as little as 3 minutes with a no-obligation cash offer.
    Estimated market value
    $199,500