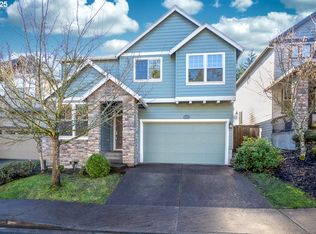
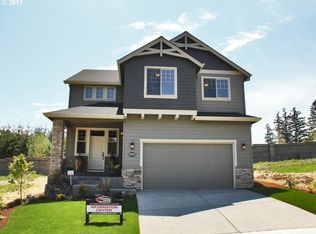
Open House This Saturday (6/20 11-2PM). Beautifully positioned in the quiet Oakwood Terrace neighborhood adjacent to Murray Hill, this thoughtfully designed home offers sunny southern exposure, an exceptional school district, and a strong floor plan with 4 true bedrooms upstairs and an office on the main floor. Engineered hardwoods, high ceilings, and plantation shutters throughout the main level set a polished tone from the moment you walk in. A private office with French doors sits off the entryway, alongside a generous dining room. The kitchen flows openly into the family room and informal dining area, featuring a dark wood island, bright, contrasting white cabinetry, built-in stainless steel appliances including a five-burner gas range. The living room is anchored by a cozy stone gas fireplace with built-in shelving. The sliding glass doors lead out to a fully fenced backyard with a cement patio and grass lawn that wraps around the side of the property — fun for kids' play! A half bath and access to the oversized two-car garage with built-in storage and soaring ceilings complete the main level. Upstairs, all four bedrooms, two full baths, a spacious bonus room, and a laundry room with tile flooring and built-in storage are thoughtfully contained. Every bedroom features large windows with plantation shutters and spacious closets. The primary suite includes two separate walk-in closets and a spa-like bath with a soaking tub, walk-in shower, and dual sinks. Minutes from Cooper Mountain Elementary, Mountainside High School and a close walk to Murrayhill and Progress Ridge shopping, Cooper Mountain Nature Trails, and surrounding parks! Welcome home to this beauty!
Pending
$715,000
16850 SW Ledgestone Dr, Beaverton, OR 97007
4beds
2,794sqft
Residential, Single Family Residence
Built in 2011
4,791 Square Feet Lot
$-- Zestimate®
$256/sqft
$77/mo HOA
What's special
Cement patioGenerous dining roomFive-burner gas rangeHigh ceilingsBuilt-in stainless steel appliancesSunny southern exposureSpacious closets
- 17 days |
- 524 |
- 24 |
Likely to sell faster than
Zillow last checked:
Listing updated:
Listed by:
Kendall Bergstrom-Delancellotti 503-799-2596,
Cascade Hasson Sotheby's International Realty,
Ty DeLancellotti 503-705-8855,
Cascade Hasson Sotheby's International Realty
Source: RMLS (OR),MLS#: 508064679
Facts & features
Interior
Bedrooms & bathrooms
- Bedrooms: 4
- Bathrooms: 3
- Full bathrooms: 2
- Partial bathrooms: 1
- Main level bathrooms: 1
Rooms
- Room types: Office, Bedroom 4, Bonus Room, Bedroom 2, Bedroom 3, Dining Room, Family Room, Kitchen, Living Room, Primary Bedroom
Primary bedroom
- Features: Builtin Features, Double Sinks, Ensuite, High Ceilings, Soaking Tub, Tile Floor, Walkin Closet, Walkin Shower, Wallto Wall Carpet
- Level: Upper
- Area: 196
- Dimensions: 14 x 14
Bedroom 2
- Features: Builtin Features, High Ceilings, Walkin Closet, Wallto Wall Carpet
- Level: Main
- Area: 110
- Dimensions: 11 x 10
Bedroom 3
- Features: Builtin Features, High Ceilings, Walkin Closet, Wallto Wall Carpet
- Level: Upper
- Area: 126
- Dimensions: 9 x 14
Bedroom 4
- Features: Builtin Features, Closet, High Ceilings, Wallto Wall Carpet
- Level: Upper
- Area: 117
- Dimensions: 9 x 13
Dining room
- Features: Engineered Hardwood, High Ceilings
- Level: Main
- Area: 120
- Dimensions: 10 x 12
Family room
- Features: Builtin Features, Exterior Entry, Family Room Kitchen Combo, Fireplace, Engineered Hardwood, High Ceilings
- Level: Main
- Area: 352
- Dimensions: 22 x 16
Kitchen
- Features: Dishwasher, Family Room Kitchen Combo, Island, Microwave, Nook, Pantry, Builtin Oven, Engineered Hardwood, Free Standing Refrigerator, Granite, High Ceilings, Tile Floor
- Level: Main
- Area: 154
- Width: 14
Office
- Features: French Doors, Engineered Hardwood, High Ceilings
- Level: Main
- Area: 130
- Dimensions: 10 x 13
Heating
- Forced Air, Fireplace(s)
Cooling
- Central Air
Appliances
- Included: Built In Oven, Built-In Range, Cooktop, Dishwasher, Disposal, Free-Standing Refrigerator, Microwave, Range Hood, Washer/Dryer, Gas Water Heater
Features
- Granite, Soaking Tub, High Ceilings, Built-in Features, Closet, Walk-In Closet(s), Family Room Kitchen Combo, Kitchen Island, Nook, Pantry, Double Vanity, Walkin Shower, Tile
- Flooring: Engineered Hardwood, Tile, Wall to Wall Carpet
- Doors: French Doors
- Windows: Double Pane Windows, Vinyl Frames
- Basement: Crawl Space
- Number of fireplaces: 1
- Fireplace features: Gas
Interior area
- Total structure area: 2,794
- Total interior livable area: 2,794 sqft
Property
Parking
- Total spaces: 2
- Parking features: Driveway, On Street, Attached
- Attached garage spaces: 2
- Has uncovered spaces: Yes
Features
- Stories: 2
- Patio & porch: Patio
- Exterior features: Yard, Exterior Entry
- Fencing: Fenced
- Has view: Yes
- View description: Seasonal
Lot
- Size: 4,791 Square Feet
- Features: Level, Seasonal, SqFt 3000 to 4999
Details
- Parcel number: R2159766
- Zoning: Resid
Construction
Type & style
- Home type: SingleFamily
- Architectural style: Craftsman
- Property subtype: Residential, Single Family Residence
Materials
- Cement Siding, Lap Siding
- Foundation: Concrete Perimeter
- Roof: Composition,Shingle
Condition
- Resale
- New construction: No
- Year built: 2011
Utilities & green energy
- Gas: Gas
- Sewer: Public Sewer
- Water: Public
Community & HOA
Community
- Subdivision: Sexton Mountain
HOA
- Has HOA: Yes
- Amenities included: Commons, Management
- HOA fee: $230 quarterly
Location
- Region: Beaverton
Financial & listing details
- Price per square foot: $256/sqft
- Tax assessed value: $705,020
- Annual tax amount: $9,163
- Date on market: 6/18/2026
- Cumulative days on market: 18 days
- Listing terms: Cash,Conventional,FHA,VA Loan
- Road surface type: Paved
Estimated market value
Not available
Estimated sales range
Not available
Not available
Price history
| Date | Event | Price |
|---|---|---|
| 6/27/2026 | Pending sale | $715,000$256/sqft |
Source: | ||
| 6/18/2026 | Listed for sale | $715,000+40.9%$256/sqft |
Source: | ||
| 2/7/2020 | Sold | $507,500+0.5%$182/sqft |
Source: | ||
| 10/23/2019 | Pending sale | $504,900$181/sqft |
Source: Keller Williams Realty Portland Premiere #19530260 Report a problem | ||
| 10/8/2019 | Price change | $504,900-2%$181/sqft |
Source: Keller Williams Realty Portland Premiere #19244660 Report a problem | ||
| 9/24/2019 | Price change | $515,000-1.9%$184/sqft |
Source: Keller Williams Realty Portland Premiere #19244660 Report a problem | ||
| 9/5/2019 | Listed for sale | $525,000+4%$188/sqft |
Source: Keller Williams Realty Portland Premiere #19244660 Report a problem | ||
| 10/12/2017 | Sold | $505,000-1.9%$181/sqft |
Source: | ||
| 9/13/2017 | Pending sale | $515,000$184/sqft |
Source: Oregon First #17284735 Report a problem | ||
| 9/7/2017 | Listed for sale | $515,000+13.2%$184/sqft |
Source: Oregon First #17284735 Report a problem | ||
| 5/28/2015 | Sold | $454,900-2.2%$163/sqft |
Source: | ||
| 5/10/2015 | Pending sale | $464,900$166/sqft |
Source: Keller Williams - Portland West #15382930 Report a problem | ||
| 5/2/2015 | Listed for sale | $464,900+13.4%$166/sqft |
Source: Homes By Clarity #15382930 Report a problem | ||
| 1/18/2013 | Sold | $409,900+9.6%$147/sqft |
Source: Public Record Report a problem | ||
| 2/17/2012 | Sold | $374,072$134/sqft |
Source: Public Record Report a problem | ||
Public tax history
| Year | Property taxes | Tax assessment |
|---|---|---|
| 2025 | $9,163 +4.2% | $460,640 +3% |
| 2024 | $8,791 +3.5% | $447,230 +3% |
| 2023 | $8,492 +4.7% | $434,210 +3% |
| 2022 | $8,114 +3.7% | $421,570 |
| 2021 | $7,821 +3.1% | -- |
| 2020 | $7,584 +3.4% | $397,380 +3% |
| 2019 | $7,334 +3.4% | $385,810 |
| 2018 | $7,095 | $385,810 +6.1% |
| 2017 | $7,095 +7.7% | $363,670 +3% |
| 2016 | $6,586 | $353,080 +3% |
| 2015 | $6,586 +4% | $342,800 +3% |
| 2014 | $6,334 +6.7% | $332,820 +3% |
| 2013 | $5,939 +94% | $323,130 +81.4% |
| 2012 | $3,062 +71.7% | $178,120 +69.9% |
| 2011 | $1,784 0% | $104,850 -13.1% |
| 2010 | $1,784 +2.2% | $120,640 -21.2% |
| 2009 | $1,745 +250.2% | $153,000 +37.7% |
| 2008 | $498 | $111,150 |
Find assessor info on the county website
Monthly payment
Est. payment$--/mo
Payment breakdown
Explore the cost of this home by adjusting the details. Changes won't be saved.All calculations are estimates and provided by Zillow, Inc. for informational purposes only. Actual amounts may vary.
HOA fees may include property taxes on listings classified as Co-Ops. Contact the listing agent and/or owner for fee details.
Mortgage interest rates are dependent on a number of factors, including credit score, down payment, and repayment length. Interest rate data provided by Zillow Group Marketplace, Inc. as of 1/1/1970 from various mortgage lenders with which we have lead or other similar arrangements; the Estimated Payment is an average of those rates.
See how much you could borrow to make a competitive offer.
Climate risks
Neighborhood: Sexton Mountain
Nearby schools
GreatSchools rating
- 8/10Cooper Mountain Elementary SchoolGrades: K-5Distance: 1.2 mi
- 6/10Highland Park Middle SchoolGrades: 6-8Distance: 2.1 mi
- 8/10Mountainside High SchoolGrades: 9-12Distance: 1.4 mi
Schools provided by the listing agent
- Elementary: Cooper Mountain
- Middle: Highland Park
- High: Mountainside
Source: RMLS (OR). This data may not be complete. We recommend contacting the local school district to confirm school assignments for this home.
A local agent can set up tours, give advice and negotiate with sellers.
- Oregon
- Washington County
- Beaverton
- 97007
- Sexton Mountain
- 16850 SW Ledgestone Dr