BE PREPARED TO FALL IN LOVE! Custom built and well cared for two story home located on a beautiful 2 acre cul-de-sac lot. Large front porch, 2 tier maintenance-free deck, meticulously maintained lawn with a 10 zone irrigation system, low maintenance flower beds, above ground pool, completely finished and heated garage and recently updated siding, roof and garage doors. Inside features a huge mud/laundry room with built in lockers, main floor office and a gorgeous kitchen with backsplash, stainless steel appliances and quartz countertops. 4 large bedrooms on the upper level - 2 with private baths, central vac, in-floor heat in lower level and updated water heaters, furnaces and A/C units. Just minutes from I94, Hwy 10 and the Northstar Commuter Rail. MONTICELLO SCHOOLS
Closed
Street View
$580,000
16851 170th St SE, Big Lake, MN 55309
5beds
3,927sqft
Single Family Residence
Built in 2002
2 Acres Lot
$646,800 Zestimate®
$148/sqft
$3,376 Estimated rent
Home value
$646,800
$614,000 - $679,000
$3,376/mo
Zestimate® history
Owner options
List your home for rent
$3,376/mo
Rent Zestimate®
Find your next renter with Zillow Rental Manager. Plus, with online applications, you can quickly screen prospective tenants – for free.
$3,376/mo
Rent Zestimate®
Refinance and save
$3,640/mo
Est. payment
Refinancing to a lower rate could help reduce your monthly payments and save thousands over the life of the loan.
$3,640/mo
Est. payment
Explore your selling options
Work with a Zillow partner agent
Leverage their expertise and Zillow's premium Showcase listings to get your home seen by more buyers.
Get startedList with your own agent
Get your home in front of millions of buyers by listing it on Zillow.
Learn how to do itSell it yourself
Take full control of how buyers see your home on Zillow by listing For Sale by Owner (FSBO).
List your homeWhat's special
Zillow last checked:
Listing updated:
Listed by:
Knutson/McAlpin Team 612-669-6324,
Edina Realty, Inc.,
Bonnie M Knutson 612-219-2373
Bought with:
Karson N. Xion
TruHomes Realty LLC
Source: NorthstarMLS as distributed by MLS GRID,MLS#: 6557994
Facts & features
Interior
Bedrooms & bathrooms
- Bedrooms: 5
- Bathrooms: 5
- Full bathrooms: 2
- 3/4 bathrooms: 2
- 1/2 bathrooms: 1
Bedroom
- Level: Upper
- Area: 234 Square Feet
- Dimensions: 18 x 13
Bedroom 2
- Level: Upper
- Area: 140 Square Feet
- Dimensions: 10 x 14
Bedroom 3
- Level: Upper
- Area: 110 Square Feet
- Dimensions: 10 x 11
Bedroom 4
- Level: Upper
- Area: 289 Square Feet
- Dimensions: 17 x 17
Bedroom 5
- Level: Lower
- Area: 306 Square Feet
- Dimensions: 18 x 17
Deck
- Level: Main
- Area: 400 Square Feet
- Dimensions: 20 x 20
Dining room
- Level: Main
- Area: 110 Square Feet
- Dimensions: 10 x 11
Family room
- Level: Lower
- Area: 374 Square Feet
- Dimensions: 22 x 17
Foyer
- Level: Main
- Area: 170 Square Feet
- Dimensions: 17 x 10
Kitchen
- Level: Main
- Area: 210 Square Feet
- Dimensions: 14 x 15
Living room
- Level: Main
- Area: 420 Square Feet
- Dimensions: 28 x 15
Mud room
- Level: Main
- Area: 170 Square Feet
- Dimensions: 10 x 17
Office
- Level: Main
- Area: 90 Square Feet
- Dimensions: 10 x 9
Porch
- Level: Main
- Area: 240 Square Feet
- Dimensions: 8 x 30
Recreation room
- Level: Lower
- Area: 195 Square Feet
- Dimensions: 13 x 15
Heating
- Forced Air, In-Floor Heating
Cooling
- Central Air
Appliances
- Included: Air-To-Air Exchanger, Central Vacuum, Dishwasher, Dryer, Microwave, Range, Refrigerator, Washer, Water Softener Owned
Features
- Central Vacuum
- Basement: Block,Daylight,Drain Tiled,Drainage System,Finished,Sump Pump
- Number of fireplaces: 1
- Fireplace features: Double Sided, Gas, Living Room
Interior area
- Total structure area: 3,927
- Total interior livable area: 3,927 sqft
- Finished area above ground: 2,768
- Finished area below ground: 1,159
Property
Parking
- Total spaces: 3
- Parking features: Attached, Asphalt, Garage Door Opener, Heated Garage, Insulated Garage
- Attached garage spaces: 3
- Has uncovered spaces: Yes
- Details: Garage Dimensions (26 x 30)
Accessibility
- Accessibility features: None
Features
- Levels: Two
- Stories: 2
- Patio & porch: Composite Decking, Deck, Front Porch
- Has private pool: Yes
- Pool features: Above Ground
- Fencing: None
Lot
- Size: 2 Acres
- Dimensions: 2 acres
- Features: Irregular Lot
Details
- Foundation area: 1359
- Parcel number: 05004510120
- Zoning description: Residential-Single Family
Construction
Type & style
- Home type: SingleFamily
- Property subtype: Single Family Residence
Materials
- Roof: Age 8 Years or Less,Asphalt,Pitched
Condition
- New construction: No
- Year built: 2002
Utilities & green energy
- Gas: Natural Gas
- Sewer: Private Sewer, Tank with Drainage Field
- Water: Well
Community & HOA
Community
- Subdivision: Bridgeview
HOA
- Has HOA: No
Location
- Region: Big Lake
Financial & listing details
- Price per square foot: $148/sqft
- Tax assessed value: $599,800
- Annual tax amount: $5,236
- Date on market: 7/8/2024
- Cumulative days on market: 33 days
- Road surface type: Paved
Price history
| Date | Event | Price |
|---|---|---|
| 8/30/2024 | Sold | $580,000-3.3%$148/sqft |
Source:  NorthstarMLS as distributed by MLS GRID #6557994 Report a problem NorthstarMLS as distributed by MLS GRID #6557994 Report a problem | ||
| 8/13/2024 | Pending sale | $599,500$153/sqft |
Source: NorthstarMLS as distributed by MLS GRID #6557994 Report a problem | ||
| 7/11/2024 | Listed for sale | $599,500+42.7%$153/sqft |
Source: NorthstarMLS as distributed by MLS GRID #6557994 Report a problem | ||
| 7/29/2016 | Sold | $420,000-2.3%$107/sqft |
Source: NorthstarMLS as distributed by MLS GRID #4706519 Report a problem | ||
| 4/25/2016 | Listed for sale | $429,900+20.4%$109/sqft |
Source: Success Realty Minnesota, LLC #4706519 Report a problem | ||
| 1/27/2003 | Sold | $357,202+467.9%$91/sqft |
Source: Public Record Report a problem | ||
| 8/1/2002 | Sold | $62,900$16/sqft |
Source: Public Record Report a problem | ||
Public tax history
| Year | Property taxes | Tax assessment |
|---|---|---|
| 2025 | $5,426 +3.6% | $599,800 +1% |
| 2024 | $5,236 +4.7% | $593,800 |
| 2023 | $5,000 +11.1% | $593,800 +4.7% |
| 2022 | $4,502 +2.9% | $567,200 +29.6% |
| 2021 | $4,374 -0.8% | $437,800 +2.3% |
| 2020 | $4,408 +0.8% | $427,900 |
| 2019 | $4,374 -0.8% | $427,900 +2.5% |
| 2018 | $4,408 +1% | $417,400 +4.2% |
| 2017 | $4,366 +3.5% | $400,400 +10.7% |
| 2016 | $4,220 +7.1% | $361,800 +1.7% |
| 2015 | $3,940 | $355,600 +7% |
| 2014 | $3,940 -3.1% | $332,400 +3.9% |
| 2013 | $4,068 -0.1% | $320,000 -0.2% |
| 2012 | $4,071 -8.3% | $320,500 -7.6% |
| 2011 | $4,439 +8.8% | $346,700 -1.6% |
| 2010 | $4,080 -10.4% | $352,300 -16.1% |
| 2009 | $4,556 -3.3% | $419,800 -9% |
| 2008 | $4,710 +21.6% | $461,100 +1.7% |
| 2007 | $3,872 +1.9% | $453,300 +5.4% |
| 2006 | $3,798 +2.5% | $429,900 +7.4% |
| 2005 | $3,706 +2.8% | $400,200 +9.3% |
| 2004 | $3,605 +723% | $366,300 +974.2% |
| 2003 | $438 -12% | $34,100 +10% |
| 2002 | $498 +18.6% | $31,000 +39.6% |
| 2001 | $420 | $22,200 |
Find assessor info on the county website
Neighborhood: 55309
Nearby homes
- $438,2004 bd2 ba2.1k sqft16881 170th St SE, Big Lake, MN 55309Off Market
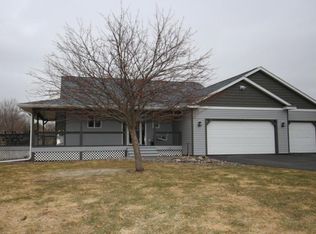
- $543,6004 bd3 ba3.1k sqft16821 170th St SE, Big Lake, MN 55309Off Market

- $601,3005 bd4 ba4.2k sqft17074 River View Ln SE, Big Lake, MN 55309Off Market
- $474,5004 bd2 ba2k sqft16848 170th St SE, Big Lake, MN 55309Off Market
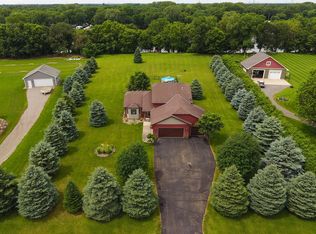
- $---- bd-- ba-- sqft17066 River View Ln SE, Big Lake, MN 55309Off Market
- $620,7004 bd3 ba2.5k sqft16860 170th St SE, Big Lake, MN 55309Off Market
- $607,8005 bd2 ba1k sqft16836 170th St SE, Big Lake, MN 55309Off Market
- $---- bd-- ba-- sqft17016 River View Ln SE, Big Lake, MN 55309Off Market
Nearby schools
GreatSchools rating
- 9/10Pinewood Elementary SchoolGrades: 1-5Distance: 0.9 mi
- 7/10Monticello Middle SchoolGrades: 6-8Distance: 2.1 mi
- 9/10Monticello Senior High SchoolGrades: 9-12Distance: 2.9 mi
Get a cash offer in 3 minutes
Find out how much your home could sell for in as little as 3 minutes with a no-obligation cash offer.
Estimated market value
$646,800
Get a cash offer in 3 minutes
Find out how much your home could sell for in as little as 3 minutes with a no-obligation cash offer.
Estimated market value
$646,800
- Minnesota
- Sherburne County
- Big Lake
- 55309
- 16851 170th St SE
Nearby cities
Nearby neighborhoods
Nearby zip codes
Other Big Lake Topics
