This meticulous 2-story cul-de-sac Jackson Creek North home is move-in ready! It is close to schools, shopping, parks, and the Monument YMCA. Beautiful mountain views from the front of the home. Landscaping is complete, including a fully fenced backyard and a fabulous custom wood pergola that runs along the back of the entire home. The attached 2-car garage has a 4' extension & service door. The main level has luxury vinyl flooring with a gas fireplace & mantle in the family room, wrought iron spindles, and glass French doors to the study. The slab granite countertops, tile backsplash, gas stove cooktop, recessed dimmable can lighting, and stainless appliances are perfectly paired along with soft close drawers and pantry in the kitchen. Upstairs includes a large primary suite with not 1 but 2 walk-in closets! The primary bath is a true 5 piece with a beautiful quartz counter and tile in all the right places. The upstairs laundry includes a quartz counter, shelving, and a picture window. The upstairs hall bath & basement bath are similar in style to include quartz counters and tile. The spacious basement has 9' ceilings with a perfectly sized Rec Room, 2 more bedrooms, and a storage room. More additions to include all windows have newly installed shades, air conditioning, humidifier, Home Run Electronic features, radon mitigation system, CAT 6, fan in primary bedroom (other 2 bedrooms upstairs are prewired), and interior color selections of the Luxe-1 Design Pak. This home is a must-see!
Sold for $685,000
$685,000
16851 New Autumn Dr, Monument, CO 80132
5beds
3,013sqft
Single Family Residence
Built in 2022
7,150 Square Feet Lot
$660,000 Zestimate®
$227/sqft
$3,761 Estimated rent
Home value
$660,000
$627,000 - $700,000
$3,761/mo
Zestimate® history
Owner options
List your home for rent
$3,761/mo
Rent Zestimate®
Find your next renter with Zillow Rental Manager. Plus, with online applications, you can quickly screen prospective tenants – for free.
$3,761/mo
Rent Zestimate®
Refinance and save
$4,065/mo
Est. payment
Refinancing to a lower rate could help reduce your monthly payments and save thousands over the life of the loan.
$4,065/mo
Est. payment
Explore your selling options
Work with a Zillow partner agent
Leverage their expertise and Zillow's premium Showcase listings to get your home seen by more buyers.
Get startedList with your own agent
Get your home in front of millions of buyers by listing it on Zillow.
Learn how to do itSell it yourself
Take full control of how buyers see your home on Zillow by listing For Sale by Owner (FSBO).
List your homeWhat's special
Gas fireplaceFully fenced backyardBeautiful mountain viewsPrimary suiteCustom wood pergolaGas stove cooktopStainless appliances
Zillow last checked:
Listing updated:
Listed by:
Kelly Ann Gehrmann 719-243-0106,
REMAX PROPERTIES
Bought with:
Madalyn Tramel
Fathom Realty Colorado LLC
Source: elevateMLS,MLS#: 1928913
Facts & features
Interior
Bedrooms & bathrooms
- Bedrooms: 5
- Bathrooms: 4
- Full bathrooms: 3
- 1/2 bathrooms: 1
Basement
- Area: 923
Heating
- Forced Air
Cooling
- Ceiling Fan(s), Central Air
Appliances
- Included: Dishwasher, Disposal, Gas in Kitchen, Microwave, Oven, Refrigerator, Self Cleaning Oven
Features
- 9Ft + Ceilings, French Doors, Great Room, See Prop Desc Remarks, High Speed Internet, Pantry, Smart Home Door Locks, Smart Home Lighting, Smart Thermostat
- Flooring: Carpet, Tile
- Windows: Window Coverings
- Basement: Full,Partially Finished
- Has fireplace: Yes
- Fireplace features: Gas
Interior area
- Total structure area: 3,013
- Total interior livable area: 3,013 sqft
- Finished area above ground: 2,090
- Finished area below ground: 923
Property
Parking
- Total spaces: 2
- Parking features: Attached, Garage Door Opener, Oversized, Concrete Driveway
- Attached garage spaces: 2
Features
- Levels: Two
- Stories: 2
- Patio & porch: Concrete, Covered
- Exterior features: Auto Sprinkler System
- Fencing: Back Yard
- Has view: Yes
- View description: Mountain(s)
Lot
- Size: 7,150 Square Feet
- Features: Cul-De-Sac, Near Park, Near Schools, Near Shopping Center, HOA Required $, Landscaped
Details
- Parcel number: 7124312027
Construction
Type & style
- Home type: SingleFamily
- Property subtype: Single Family Residence
Materials
- Fiber Cement, Stone, Framed on Lot
- Roof: Composite Shingle
Condition
- Existing Home
- New construction: No
- Year built: 2022
Utilities & green energy
- Water: Assoc/Distr
- Utilities for property: Other
Green energy
- Indoor air quality: Radon System
Community & HOA
HOA
- Services included: Trash Removal
- HOA fee: $150 quarterly
Location
- Region: Monument
Financial & listing details
- Price per square foot: $227/sqft
- Tax assessed value: $640,462
- Annual tax amount: $4,049
- Date on market: 2/16/2025
- Listing terms: Cash,Conventional,VA Loan
Price history
| Date | Event | Price |
|---|---|---|
| 5/7/2025 | Sold | $685,000$227/sqft |
Source:  elevateMLS #1928913 Report a problem elevateMLS #1928913 Report a problem | ||
| 4/16/2025 | Contingent | $685,000$227/sqft |
Source: elevateMLS #1928913 Report a problem | ||
| 2/16/2025 | Listed for sale | $685,000+2.5%$227/sqft |
Source: elevateMLS #1928913 Report a problem | ||
| 11/18/2024 | Sold | $668,000$222/sqft |
Source: elevateMLS #2590373 Report a problem | ||
| 11/6/2024 | Contingent | $668,000$222/sqft |
Source: elevateMLS #2590373 Report a problem | ||
| 10/30/2024 | Price change | $668,000-1.6%$222/sqft |
Source: elevateMLS #2590373 Report a problem | ||
| 10/22/2024 | Price change | $679,000-2.9%$225/sqft |
Source: elevateMLS #2590373 Report a problem | ||
| 10/20/2024 | Price change | $699,000-0.1%$232/sqft |
Source: elevateMLS #2590373 Report a problem | ||
| 10/14/2022 | Price change | $700,000-0.5%$232/sqft |
Source: elevateMLS #4144767 Report a problem | ||
| 5/25/2022 | Listed for sale | $703,417$233/sqft |
Source: elevateMLS #4144767 Report a problem | ||
Public tax history
| Year | Property taxes | Tax assessment |
|---|---|---|
| 2024 | $4,050 +1312.9% | $42,910 |
| 2023 | $287 | $42,910 +1582.7% |
| 2022 | -- | $2,550 +29.4% |
| 2021 | -- | $1,970 |
Find assessor info on the county website
Neighborhood: 80132
Nearby homes
- $668,5004 bd3 ba2.9k sqft16841 New Autumn Dr, Monument, CO 80132Sold
- $716,0005 bd3 ba3.1k sqft16838 Greyhawk Dr, Monument, CO 80132Sold
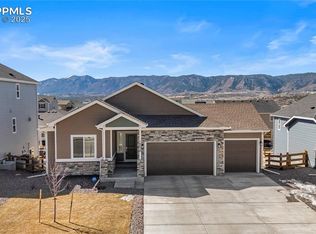
- $714,7185 bd3 ba3.3k sqft16848 Greyhawk Dr, Monument, CO 80132Sold

- $719,100-- bd-- ba-- sqft16828 Greyhawk Dr, Monument, CO 80132Sold
- $751,2006 bd3 ba2.4k sqft16831 New Autumn Dr, Monument, CO 80132Off Market
- $675,0004 bd3 ba2.6k sqft16858 Greyhawk Dr, Monument, CO 80132Sold
- $727,2925 bd3 ba3.3k sqft16818 Greyhawk Dr, Monument, CO 80132Sold
- $727,5004 bd3 ba3.1k sqft16860 New Autumn Dr, Monument, CO 80132Sold
Nearby schools
GreatSchools rating
- 7/10Bear Creek Elementary SchoolGrades: PK-6Distance: 0.6 mi
- 5/10Lewis-Palmer Middle SchoolGrades: 7-8Distance: 2.1 mi
- 8/10Lewis-Palmer High SchoolGrades: 9-12Distance: 0.6 mi
Schools provided by the listing agent
- Elementary: Bear Creek
- Middle: Lewis Palmer
- High: Lewis Palmer
- District: Lewis-Palmer-38
Source: elevateMLS. This data may not be complete. We recommend contacting the local school district to confirm school assignments for this home.
Get a cash offer in 3 minutes
Find out how much your home could sell for in as little as 3 minutes with a no-obligation cash offer.
Estimated market value
$660,000
Get a cash offer in 3 minutes
Find out how much your home could sell for in as little as 3 minutes with a no-obligation cash offer.
Estimated market value
$660,000
- Colorado
- El Paso County
- Monument
- 80132
- 16851 New Autumn Dr
Nearby cities
Nearby zip codes
Other Monument Topics
