Skip main navigation
Off market
  • $519,900

    16852 78th Ave N, Maple Grove, MN 55311

    5beds
    2,826sqft
    SingleFamily
    Built in 2003
    7,841 Square Feet Lot
    $519,900 Zestimate®
    $184/sqft
    $3,580 Estimated rent

    Home value

    $519,900

    $494,000 - $546,000

    $3,580/mo

    Zestimate® history
    Loading
    Loading...

    Owner options

    List your home for rent

    $3,580/mo

    Rent Zestimate®

    Find your next renter with Zillow Rental Manager. Plus, with online applications, you can quickly screen prospective tenants – for free.

    Learn more

    $3,580/mo

    Rent Zestimate®

    Refinance and save

    $3,346/mo

    Est. payment

    Refinancing to a lower rate could help reduce your monthly payments and save thousands over the life of the loan.

    See today's rates

    $3,346/mo

    Est. payment

    Explore your selling options

    Work with a Zillow partner agent

    Leverage their expertise and Zillow's premium Showcase listings to get your home seen by more buyers.

    Get started

    List with your own agent

    Get your home in front of millions of buyers by listing it on Zillow.

    Learn how to do it

    Sell it yourself

    Take full control of how buyers see your home on Zillow by listing For Sale by Owner (FSBO).

    List your home

    What's special

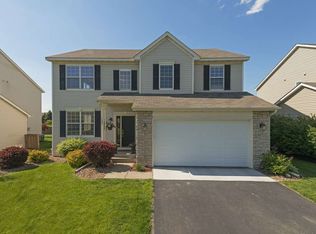
    As you walk in at 16852 78th Ave. you will immediately feel a sense of home. The natural light that shines through the vaulted foyer and high ceilings is one of a kind. This extraordinary home, with nearly 3,000 sq. ft is convenient location to shops, restaurants, an easy commute anywhere in the metro yet surrounded by a neighborhood setting. The sellers have cherished this beautiful home and the pride of ownership truly shines through in every detail. From the front door gleaming wide plank birch floors throughout the open and airy main level will greet you. The kitchens stunning cabinets and new stainless steel appliances, is spacious and perfect for hosting any holiday gathering or family get together. The kitchen pours into the family room with a lovely and cozy fireplace, which will likely be the focal point of your new home for you and your guests. The main level also includes a half bath and large laundry room as you enter in off your two stall garage. As you walk up the open staircase you will find 4 of your bedrooms, this layout could not be more ideal for a growing family. The master is ample size (for that king size bed you have been dreaming of) a master bath that has everything you are looking for, and a perfect walk in closet. All four rooms have desirable closet space and are an ample size. Option to make one the bedrooms your home office or small gym. A 2nd full bath completes the upper level. Finishing up this home tour, walk downstairs to your fully finished basement complete with the final 5th bedroom and another full bathroom. The lower level is a perfect retreat for watching movies with friends or a play area for the kids. The bonus storage space can be also found in the lower level for all of your space and out of sight/out of mind needs. If you are looking for the perfect home with thoughtful updates, in an amazing neighborhood setting, where you can spend many years, look no further to this beauty!

    This property is not currently displayed as for sale or rent on Zillow. This may be different from what's on other websites or public sources.

    Facts & features

    Interior

    Bedrooms & bathrooms
    • Bedrooms: 5
    • Bathrooms: 4
    • Full bathrooms: 3
    • 1/2 bathrooms: 1
    Heating
    • Forced air, Gas
    Cooling
    • Central
    Appliances
    • Included: Dishwasher, Dryer, Garbage disposal, Microwave, Range / Oven, Refrigerator, Washer
    Features
    • Flooring: Tile, Carpet, Hardwood
    • Basement: Finished
    • Has fireplace: Yes
    Interior area
    • Total interior livable area: 2,826 sqft

    Property

    Parking
    • Total spaces: 2
    • Parking features: Garage - Attached
    Features
    • Exterior features: Vinyl
    • Has view: Yes
    • View description: City
    Lot
    • Size: 7,841 Square Feet
    Details
    • Parcel number: 2011922340008

    Construction

    Type & style
    • Home type: SingleFamily
    Materials
    • Roof: Asphalt
    Condition
    • Year built: 2003

    Community & HOA

    Location
    • Region: Maple Grove

    Financial & listing details

    • Price per square foot: $184/sqft
    • Tax assessed value: $478,800
    • Annual tax amount: $5,628

    Price history

    DateEventPrice
    3/29/2018Sold$385,000+2.7%$136/sqft
    Source: NorthstarMLS as distributed by MLS GRID #4907554 Report a problem
    2/28/2018Pending sale$375,000$133/sqft
    Source: ENGEL & V�LKERS, Minneapolis #4907554 Report a problem
    2/14/2018Listed for sale$375,000+33.9%$133/sqft
    Source: Engel & Volkers Minneapolis Downtown #4907554 Report a problem
    7/26/2011Sold$280,000+3.8%$99/sqft
    Source: Lake Superior Area Realtors as distributed by MLS GRID #1490713 Report a problem
    10/21/2003Sold$269,800+8%$95/sqft
    Source: Public Record Report a problem
    1/31/2003Sold$249,900$88/sqft
    Source: Agent Provided Report a problem

    Public tax history

    YearProperty taxesTax assessment
    2025$5,628 -0.1%$478,800 +2.6%
    2024$5,632 +12.1%$466,500 -2.9%
    2023$5,022 +10.1%$480,200 +9%
    2022$4,563 +3.3%$440,600 +16.4%
    2021$4,417 -0.9%$378,600 +4.7%
    2020$4,459 +1%$361,700 +4%
    2019$4,417 -0.9%$347,800 +3.6%
    2018$4,459 +1.7%$335,600 +5.9%
    2017$4,384 -3.4%$316,800 +2.5%
    2016$4,536 +1.3%$309,000 +5.3%
    2015$4,477 +3%$293,400 +10.3%
    2014$4,348 +5.5%$266,100 -2.7%
    2013$4,120 +3.3%$273,400 -2.5%
    2012$3,989 +0.7%$280,400 -4.1%
    2011$3,961 +19.8%$292,500 +9.1%
    2010$3,307 +0.2%$268,000 -4.7%
    2009$3,302 +1.9%$281,300 +0.2%
    2006$3,239 +11.5%$280,600 +14.9%
    2005$2,905 +739.5%$244,200 +546%
    2004$346 -45.4%$37,800 +11.8%
    2002$633 -48.4%$33,800
    2001$1,228 --
    Find assessor info on the county website

    Neighborhood: 55311

    Nearby schools

    GreatSchools rating
    Schools provided by the listing agent
    • Elementary: Basswood
    • Middle: Maple Grove
    • High: Maple Grove
    • District: Osseo

    Source: The MLS. This data may not be complete. We recommend contacting the local school district to confirm school assignments for this home.

    Get a cash offer in 3 minutes
    Find out how much your home could sell for in as little as 3 minutes with a no-obligation cash offer.
    Estimated market value
    $519,900
    Get a cash offer in 3 minutes
    Find out how much your home could sell for in as little as 3 minutes with a no-obligation cash offer.
    Estimated market value
    $519,900