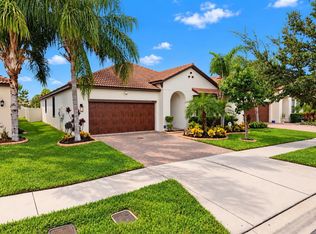
Auction Property. Welcome to Sarasota's Gated 55+ Southshore Bay Community! Open concept, 1683 square feet, 2 bedrooms, 2 bathrooms PLUS a 2 car garage. Split bedroom floor plan offers privacy for guests/office space at the front of the home ~ guest bedroom with a full bathroom. Continue into the heart of the home - spacious family and dining room area directly off the kitchen with an additional enclosed formal dining room. The spacious kitchen is equipped with stylish modern cabinets, granite counter tops, stainless steel appliances, walk in pantry and a large island for extra seating. Sliding glass doors take you onto a screened patio with views of the backyard. The primary Suite is directly off the kitchen and includes walk in closet, dual sinks and step in shower. Easy access to interstate, restaurants and shopping. It's good to be home.
Auction
Est. $259,900
16852 SCUBA CREST STREET, WIMAUMA, FL 33598
2beds
1,683sqft
Single Family Residence
Built in 2019
6,014 Square Feet Lot
$280,700 Zestimate®
$154/sqft
$334/mo HOA
What's special
Granite counter topsOpen conceptStylish modern cabinetsSpacious kitchenSplit bedroom floor planStep in showerSliding glass doors
- 117 days
- 266
- 20
Zillow last checked:
Listing updated:
Listed by:
Trish Carter 813-661-4700,
CARTER COMPANY REALTORS 813-661-4700
Source: Stellar MLS,MLS#: TB8522843 Originating MLS: Suncoast Tampa
Originating MLS: Suncoast Tampa
Facts & features
Interior
Bedrooms & bathrooms
- Bedrooms: 2
- Bathrooms: 2
- Full bathrooms: 2
Primary bedroom
- Features: Walk-In Closet(s)
- Level: First
- Area: 168 Square Feet
- Dimensions: 12x14
Bedroom 2
- Features: Built-in Closet
- Level: First
- Area: 120 Square Feet
- Dimensions: 12x10
Dining room
- Level: First
- Area: 100 Square Feet
- Dimensions: 10x10
Kitchen
- Level: First
- Area: 120 Square Feet
- Dimensions: 12x10
Living room
- Level: First
- Area: 225 Square Feet
- Dimensions: 15x15
Heating
- Central
Cooling
- Central Air
Appliances
- Included: None
- Laundry: Inside
Features
- Ceiling Fan(s), Kitchen/Family Room Combo, Stone Counters, Thermostat, Walk-In Closet(s)
- Flooring: Tile, Vinyl, Hardwood
- Doors: Sliding Doors
- Has fireplace: No
Interior area
- Total structure area: 2,374
- Total interior livable area: 1,683 sqft
Video & virtual tour
Property
Parking
- Total spaces: 2
- Parking features: Driveway
- Attached garage spaces: 2
- Has uncovered spaces: Yes
- Details: Garage Dimensions: 20x20
Features
- Levels: One
- Stories: 1
- Patio & porch: Patio, Screened
- Exterior features: Sidewalk
- Fencing: Vinyl
Lot
- Size: 6,014 Square Feet
- Dimensions: 50.12 x 120
- Features: In County, Sidewalk
- Residential vegetation: Trees/Landscaped
Details
- Parcel number: U173220A9Q00002100003.0
- Zoning: PD
- Special conditions: Auction,Real Estate Owned
Construction
Type & style
- Home type: SingleFamily
- Property subtype: Single Family Residence
Materials
- Stucco
- Foundation: Slab
- Roof: Tile
Condition
- New construction: No
- Year built: 2019
Utilities & green energy
- Sewer: Public Sewer
- Water: Public
- Utilities for property: BB/HS Internet Available, Cable Available, Electricity Available, Public, Sewer Available, Water Available
Community & HOA
Community
- Pet fee: $0 monthly
- Senior community: Yes
- Subdivision: FOREST BROOKE ACTIVE ADULT PH
HOA
- Has HOA: Yes
- Amenities included: Gated
- HOA fee: $334 monthly
- HOA name: Medley at Southshore Bay Comm Assoc
- HOA phone: 813-642-1104
- Second HOA name: Southshore Bay HOA
- Second HOA phone: 813-565-4663
Location
- Region: Wimauma
Financial & listing details
- Price per square foot: $154/sqft
- Tax assessed value: $273,852
- Annual tax amount: $5,826
- Date on market: 6/24/2026
- Cumulative days on market: 118 days
- Ownership: Fee Simple
- Total actual rent: 0
- Electric utility on property: Yes
- Road surface type: Paved
Foreclosure details
Estimated market value
$280,700
$267,000 - $295,000
$2,323/mo
Public tax history
| Year | Property taxes | Tax assessment |
|---|---|---|
| 2025 | $6,143 +5.4% | $273,852 -0.8% |
| 2024 | $5,827 -4.4% | $276,068 -6.9% |
| 2023 | $6,093 +22.1% | $296,433 +30.5% |
| 2022 | $4,989 +5.1% | $227,176 +10.3% |
| 2021 | $4,747 +2.4% | $205,893 +1.5% |
| 2020 | $4,636 +144% | $202,920 +278.7% |
| 2019 | $1,900 | $53,588 +791.1% |
| 2018 | $1,900 | $6,014 |
Find assessor info on the county website
Climate risks
Neighborhood: 33598
Nearby schools
Schools provided by the listing agent
- Elementary: Reddick Elementary School
- Middle: Shields-HB
- High: Lennard-HB
Source: Stellar MLS. This data may not be complete. We recommend contacting the local school district to confirm school assignments for this home.