Skip main navigation
Sold for $322,500
  • $322,500

    16852 Whisper Elm St, Wimauma, FL 33598

    2beds
    1,416sqft
    Villa
    Built in 2019
    3,200 Square Feet Lot
    $275,500 Zestimate®
    $228/sqft
    $2,006 Estimated rent

    Home value

    $275,500

    $262,000 - $289,000

    $2,006/mo

    Zestimate® history
    Loading
    Loading...

    Owner options

    List your home for rent

    $2,006/mo

    Rent Zestimate®

    Find your next renter with Zillow Rental Manager. Plus, with online applications, you can quickly screen prospective tenants – for free.

    Learn more

    $2,006/mo

    Rent Zestimate®

    Refinance and save

    $2,600/mo

    Est. payment

    Refinancing to a lower rate could help reduce your monthly payments and save thousands over the life of the loan.

    See today's rates

    $2,600/mo

    Est. payment

    Explore your selling options

    Work with a Zillow partner agent

    Leverage their expertise and Zillow's premium Showcase listings to get your home seen by more buyers.

    Get started

    List with your own agent

    Get your home in front of millions of buyers by listing it on Zillow.

    Learn how to do it

    Sell it yourself

    Take full control of how buyers see your home on Zillow by listing For Sale by Owner (FSBO).

    List your home

    What's special

    Private screened-in lanaiHuge center islandGame roomVolleyball courtSports courtsGolf cart garageBilliard room
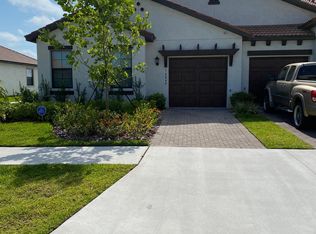
    Enjoy a life of luxury and fun in this active 55+ community of Medley at Southshore Bay! Resort-style amenities are within walking distance of your new home, including a heated swimming pool, state-of-the-art fitness center, poolside bar and café, billiard room and game room, sports courts with bocce ball and pickleball, and a new ballroom coming soon. This villa has been meticulously maintained and is better than new with no wait to start your dream lifestyle. As you enter the home, you will pass the guest bedroom and bathroom in the front of the house, and go on to find an open, gorgeous kitchen big enough to make any chef happy. Kitchen features include beautiful solid wood cabinets with glide-out drawers to make accessing pots and pans easy, granite countertops, stainless steel appliances, a large walk-in pantry, dimmer lights, and a huge center island where you can entertain your family and friends. The open floor plan includes a dining area and living area, with sliding doors in the back leading to a private screened-in lanai with sun shades, where you can enjoy quiet moments in the morning or evening. The spacious primary bedroom is located in the back of the home for privacy from guests and features a large en-suite bathroom with dual vanities with granite countertops, a walk-in shower, a separate toilet room, and a walk-in closet big enough to fit your clothes and have extra storage room. You will love stepping out of bed in the morning onto the luxurious upgraded carpet with thick padding. The same carpet is in the guest bedroom and both closets. Other features of the home include tile throughout the rest of the house, extra storage cabinets in the laundry room, a washer & dryer, wider interior doorways to accommodate walkers or wheelchairs, dimmer lights in the entryway, kitchen, and dining room for task lighting or mood lighting, a golf cart garage (no longer offered in the new construction homes), a paver driveway, and a 1 car garage with extra shelving and the floor painted and sealed. The home is wired for security and can be set up as a smart home with an Alexa tablet. Apps are available to help control the a/c, front door, and some lighting remotely. The ring doorbell is available and optional. The HOA covers exterior insurance, exterior maintenance and painting, roof repair and replacement, Ultra wifi, cable, landscaping, and irrigation, making this true maintenance-free and affordable living. Residents can also enjoy the 5.5-acre Crystal Lagoon with a tiki bar, volleyball court, beach area, and kayak or paddleboard rentals, and will get an additional 25 passes per year for friends and family. You will never be bored with activities and clubs galore and will make lifelong friends as you meet neighbors out walking or cruising in their golf carts. The community is double-gated for security and this eliminates drive-through traffic. Please visit the websites southshorebay.breezehomes.com and medleyssb.com for additional information about this highly desirable community. Ask for the list of upgrades and features of this home. As a bonus, the home can be offered with the furniture at list price, or negotiable terms otherwise. Schedule a showing today to own your piece of paradise. You will love living here! Room Feature: Linen Closet In Bath (Primary Bedroom).

    Zillow last checked:

    Listing updated:

    Listed by:

    Michele Kamp 813-519-2151,

    CENTURY 21 BEGGINS ENTERPRISES 813-658-2121

    Bought with:

    Kerrie Hoening, 3477494

    SIGNATURE REALTY ASSOCIATES

    George Shea, 3127194

    SIGNATURE REALTY ASSOCIATES

    Source: Stellar MLS,MLS#: T3455922MLS LogoOriginating MLS: Tampa

    Facts & features

    Interior

    Bedrooms & bathrooms
    • Bedrooms: 2
    • Bathrooms: 2
    • Full bathrooms: 2
    Rooms
    • Room types: Family Room, Utility Room
    Primary bedroom
    • Features: Dual Sinks, En Suite Bathroom, Exhaust Fan, Granite Counters, Shower No Tub, Water Closet/Priv Toilet, Walk-In Closet(s)
    • Level: First
    • Dimensions: 13x14
    Bedroom 2
    • Features: Built-in Closet
    • Level: First
    • Dimensions: 10x12
    Dining room
    • Level: First
    • Dimensions: 16x12
    Kitchen
    • Features: Granite Counters, Kitchen Island, Pantry
    • Level: First
    • Dimensions: 10x14
    Living room
    • Level: First
    • Dimensions: 16x12
    Heating
    • Electric
    Cooling
    • Central Air
    Appliances
    • Included: Dishwasher, Disposal, Dryer, Electric Water Heater, Ice Maker, Microwave, Range, Refrigerator, Washer
    • Laundry: Inside, Laundry Room
    Features
    • Ceiling Fan(s), Living Room/Dining Room Combo, Primary Bedroom Main Floor, Smart Home, Solid Surface Counters, Solid Wood Cabinets, Split Bedroom, Stone Counters, Thermostat, Walk-In Closet(s)
    • Flooring: Carpet, Tile
    • Doors: Sliding Doors
    • Windows: Blinds, Window Treatments, Hurricane Shutters, Shutters
    • Has fireplace: Yes
    Interior area
    • Total structure area: 1,416
    • Total interior livable area: 1,416 sqft

    Property

    Parking
    • Total spaces: 1
    • Parking features: Driveway, Garage Door Opener, Golf Cart Garage, Golf Cart Parking, Ground Level
    • Attached garage spaces: 1
    • Has uncovered spaces: Yes
    Features
    • Levels: One
    • Stories: 1
    • Patio & porch: Covered, Front Porch, Patio, Porch, Rear Porch, Screened
    • Exterior features: Irrigation System, Lighting, Sidewalk
    • Fencing: Vinyl
    Lot
    • Size: 3,200 Square Feet
    • Features: Cleared, Level, Sidewalk
    Details
    • Parcel number: U173220A9Q00001900027.0
    • Zoning: PD
    • Special conditions: None

    Construction

    Type & style
    • Home type: SingleFamily
    • Architectural style: Florida
    • Property subtype: Villa
    • Attached to another structure: Yes
    Materials
    • Stucco
    • Foundation: Slab
    • Roof: Tile
    Condition
    • Completed
    • New construction: No
    • Year built: 2019
    Details
    • Builder model: Sunrise
    • Builder name: Lennar

    Utilities & green energy

    • Sewer: Public Sewer
    • Water: Public
    • Utilities for property: BB/HS Internet Available, Cable Available, Cable Connected, Electricity Available, Electricity Connected, Public, Sewer Available, Sewer Connected, Street Lights, Underground Utilities, Water Available, Water Connected

    Community & HOA

    Community
    • Features: Fishing, Community Mailbox, Deed Restrictions, Fitness Center, Gated Community - Guard, Golf Carts OK, Pool, Sidewalks
    • Pet fee: $0 monthly
    • Senior community: Yes
    • Subdivision: FOREST BROOKE ACTIVE ADULT PH
    HOA
    • Has HOA: Yes
    • Amenities included: Cable TV, Clubhouse, Fence Restrictions, Fitness Center, Gated, Maintenance, Pool, Recreation Facilities
    • Services included: Cable TV, Community Pool, Insurance, Internet, Maintenance Structure, Maintenance Grounds, Manager, Pool Maintenance, Recreational Facilities
    • HOA fee: $400 monthly
    • HOA name: Icon Management
    • HOA phone: 941-747-7261
    • Second HOA name: Breeze Mngmt
    • Second HOA phone: 813-565-4663
    Location
    • Region: Wimauma

    Financial & listing details

    • Price per square foot: $228/sqft
    • Tax assessed value: $228,797
    • Annual tax amount: $1,062
    • Date on market: 7/6/2023
    • Cumulative days on market: 61 days
    • Listing terms: Cash,Conventional,FHA,VA Loan
    • Ownership: Fee Simple
    • Total actual rent: 0
    • Electric utility on property: Yes
    • Road surface type: Paved, Asphalt

    Price history

    DateEventPrice
    10/6/2023Sold$322,500-1.6%$228/sqft
    Source: Stellar MLS #T3455922 Report a problem
    9/5/2023Pending sale$327,900$232/sqft
    Source: Stellar MLS #T3455922 Report a problem
    7/28/2023Price change$327,900-3%$232/sqft
    Source: Stellar MLS #T3455922 Report a problem
    7/6/2023Listed for sale$337,900$239/sqft
    Source: Stellar MLS #T3455922 Report a problem

    Public tax history

    YearProperty taxesTax assessment
    2025$2,929 +10.6%$146,799 +2.9%
    2024$2,647 +126.2%$142,662 -23.9%
    2023$1,170 +10.2%$187,386 +3%
    2022$1,062 +5.2%$181,928 +3%
    2021$1,010 +9.3%$176,629 +1.4%
    2020$924 -32.5%$174,190 +475.9%
    2019$1,369 $30,244 +845.1%
    2018$1,369 $3,200
    Find assessor info on the county website

    Neighborhood: 33598

    Nearby schools

    GreatSchools rating
    Get a cash offer in 3 minutes
    Find out how much your home could sell for in as little as 3 minutes with a no-obligation cash offer.
    Estimated market value
    $275,500
    Get a cash offer in 3 minutes
    Find out how much your home could sell for in as little as 3 minutes with a no-obligation cash offer.
    Estimated market value
    $275,500