Seller will entertain offers between $7,000,000 and $7,500,000 ((OPEN HOUSE - must register with AJ at 858-914-0804 per Fairbanks Security. Anyone not on the list prior to will not be let in. Do not show up unannounced)) Welcome to 16853 Camino Lago de Cristal—an architectural masterpiece nestled in the prestigious, guard-gated enclave of Fairbanks Ranch in Rancho Santa Fe. Tucked behind lush palms and framed by the serenity of nature, this recently reimagined estate is the epitome of California luxury living with impressive features such as your own private elevator and grand staircase. Step inside to experience the elegance of white oak flooring that seamlessly flows through grand, light-filled spaces. Each room tells a story of timeless design and modern sophistication—rich wood-paneled walls in the office, soaring ceilings in the great room, and curated finishes in every corner. Custom cabinetry adds warmth and texture, harmonizing beautifully with soft neutral tones and natural stone. The heart of the home is a chef’s dream: a Thermador-equipped kitchen with custom white oak cabinetry, a statement island, and quartzite countertops—all crafted for both daily living and elevated entertaining. Flowing effortlessly into the living and dining areas, the layout invites connection and calm, surrounded by arched windows that frame the lush outdoors. Retreat to the sanctuary of the primary suite, where a deep green accent wall and cozy textures evoke a boutique-hotel vibe. The spa-inspired bathroom features dramatic bookmatched quartz vanities, custom showpiece linen cabinets, and gorgeous wet room with dual showers and a freestanding soaking tub drenched in sunlight. This home was made for both quiet moments and grand gatherings. Off the living room head over to enjoy the theater, game room, and wet bar equipped with sub-zero appliances, creating a seamless blend of luxury and convenience for everyday enjoyment and special occasions alike. Outdoors, a private oasis awaits—an entertainer’s dream with a resort-style pool, cascading rock waterfall, covered patio with fireplace, and built-in barbecue under swaying palms. Whether it's a sunset dinner alfresco or a morning coffee in the garden courtyard, every moment feels like a vacation. Beyond the home lies the exceptional Fairbanks Ranch community—an idyllic lifestyle offering private lakes, scenic walking trails, tennis and pickleball courts, a world-class equestrian center, and 24/7 armed security. Just minutes from Rancho Santa Fe Village, top-rated schools, golf, and the coast, this is where luxury meets livability. 16853 Camino Lago de Cristal isn't just a home—it’s a narrative of elegance, comfort, and inspired living. Come write your next chapter here.
Sold for $6,870,000
Listed by: Irons & Estates • A.J. Powers • Contact: 619-886-5055
Bought with: Barry Estates
$6,870,000
16853 Camino Lago De Cristal, Rancho Santa Fe, CA 92067
4beds
8,144sqft
Single Family Residence
Built in 2006
0.53 Acres Lot
$6,964,100 Zestimate®
$844/sqft
$20,060 Estimated rent
Home value
$6,964,100
$6.41M - $7.59M
$20,060/mo
Zestimate® history
Owner options
List your home for rent
$20,060/mo
Rent Zestimate®
Find your next renter with Zillow Rental Manager. Plus, with online applications, you can quickly screen prospective tenants – for free.
$20,060/mo
Rent Zestimate®
Refinance and save
$46,882/mo
Est. payment
Refinancing to a lower rate could help reduce your monthly payments and save thousands over the life of the loan.
$46,882/mo
Est. payment
Explore your selling options
Work with a Zillow partner agent
Leverage their expertise and Zillow's premium Showcase listings to get your home seen by more buyers.
Get startedList with your own agent
Get your home in front of millions of buyers by listing it on Zillow.
Learn how to do itSell it yourself
Take full control of how buyers see your home on Zillow by listing For Sale by Owner (FSBO).
List your homeWhat's special
Cascading rock waterfallStatement islandCustom cabinetryCurated finishesSpa-inspired bathroomResort-style poolPrivate oasis
Zillow last checked:
Listing updated:
Listed by:
A.J. Powers DRE #01856860 aj@ironsandestates.com,
Irons & Estates
Bought with:
Jason Barry, DRE #01147550
Barry Estates
Source: CRMLS,MLS#: NDP2502800 Originating MLS: California Regional MLS (North San Diego County & Pacific Southwest AORs)
Originating MLS: California Regional MLS (North San Diego County & Pacific Southwest AORs)Facts & features
Interior
Bedrooms & bathrooms
- Bedrooms: 4
- Bathrooms: 5
- Full bathrooms: 4
- 1/2 bathrooms: 1
- Main level bathrooms: 2
- Main level bedrooms: 1
Rooms
- Room types: Bedroom, Entry/Foyer, Foyer, Game Room, Great Room, Kitchen, Laundry, Loft, Primary Bathroom, Primary Bedroom, Media Room, Office, Other, Pantry, Dining Room
Bedroom
- Features: Bedroom on Main Level
Bathroom
- Features: Bidet, Bathroom Exhaust Fan, Bathtub, Closet, Dual Sinks, Enclosed Toilet, Linen Closet, Multiple Shower Heads, Quartz Counters, Stone Counters
Kitchen
- Features: Built-in Trash/Recycling, Kitchen Island, Kitchen/Family Room Combo, Pots & Pan Drawers, Stone Counters, Remodeled, Self-closing Cabinet Doors, Self-closing Drawers, Updated Kitchen, Utility Sink
Heating
- Central, Zoned
Cooling
- Central Air, Zoned
Appliances
- Included: 6 Burner Stove, Built-In Range, Barbecue, Built-In, Convection Oven, Double Oven, Dishwasher, Gas Cooking, Disposal, Gas Oven, Gas Range, Gas Water Heater, Microwave, Refrigerator, Range Hood, Vented Exhaust Fan, Water Heater, Dryer, Washer
- Laundry: Laundry Chute, Washer Hookup, Gas Dryer Hookup, Inside, Laundry Room
Features
- Wet Bar, Built-in Features, Balcony, Breakfast Area, Ceiling Fan(s), Crown Molding, Cathedral Ceiling(s), Coffered Ceiling(s), Separate/Formal Dining Room, Elevator, High Ceilings, Open Floorplan, Pantry, Paneling/Wainscoting, Stone Counters, Recessed Lighting, Two Story Ceilings, Bar, Bedroom on Main Level, Entrance Foyer, Loft
- Flooring: Carpet, Tile, Wood
- Doors: Double Door Entry, French Doors, Sliding Doors
- Windows: Double Pane Windows, Skylight(s), Wood Frames
- Has fireplace: Yes
- Fireplace features: Den, Gas, Living Room, Primary Bedroom
- Common walls with other units/homes: No Common Walls
Interior area
- Total interior livable area: 8,144 sqft
Property
Parking
- Total spaces: 3
- Parking features: Circular Driveway, Door-Multi, Direct Access, Door-Single, Driveway, Garage, Garage Door Opener, Garage Faces Side
- Attached garage spaces: 3
Accessibility
- Accessibility features: Accessible Hallway(s)
Features
- Levels: Two
- Stories: 2
- Entry location: 1
- Patio & porch: Covered, Patio, Balcony
- Exterior features: Balcony, Barbecue, Lighting, Rain Gutters
- Has private pool: Yes
- Pool features: In Ground, Pebble, Waterfall
- Has spa: Yes
- Spa features: In Ground, Private
- Fencing: Partial
- Has view: Yes
- View description: Hills, Neighborhood
Lot
- Size: 0.53 Acres
- Features: 0-1 Unit/Acre, Back Yard, Close to Clubhouse, Cul-De-Sac, Drip Irrigation/Bubblers, Front Yard, Sprinklers In Rear, Sprinklers In Front, Lawn, Landscaped, Near Park, Sprinklers Timer, Sprinkler System, Yard
Details
- Parcel number: 2691624000
- Zoning: R-1:SINGLE FAM-RES
- Special conditions: Standard
- Horse amenities: Riding Trail
Construction
Type & style
- Home type: SingleFamily
- Architectural style: Mediterranean
- Property subtype: Single Family Residence
Materials
- Stucco
- Foundation: Concrete Perimeter
- Roof: Tile
Condition
- Updated/Remodeled,Turnkey
- Year built: 2006
Utilities & green energy
- Electric: Electricity - On Property
- Sewer: Private Sewer
- Utilities for property: Electricity Connected
Community & HOA
Community
- Features: Horse Trails, Lake, Gated, Park
- Security: Prewired, Carbon Monoxide Detector(s), Fire Detection System, Fire Sprinkler System, Security Gate, Gated with Guard, Gated Community, 24 Hour Security, Smoke Detector(s), Security Lights
HOA
- Has HOA: Yes
- Amenities included: Clubhouse, Horse Trails, Lake or Pond, Management, Barbecue, Playground, Guard, Security
- HOA fee: $2,700 quarterly
- HOA name: Fairbanks Ranch
- HOA phone: 858-682-3100
Location
- Region: Rancho Santa Fe
Financial & listing details
- Price per square foot: $844/sqft
- Tax assessed value: $4,775,000
- Date on market: 3/24/2025
- Listing terms: Cash,Conventional
- Road surface type: Paved
Price history
| Date | Event | Price |
|---|---|---|
| 8/29/2025 | Sold | $6,870,000-8.4%$844/sqft |
Source:  CRMLS #NDP2502800 Report a problem CRMLS #NDP2502800 Report a problem | ||
| 7/30/2025 | Pending sale | $7,500,000$921/sqft |
Source: CRMLS #NDP2502800 Report a problem | ||
| 6/20/2025 | Price change | $7,500,000-3.2%$921/sqft |
Source: CRMLS #NDP2502800 Report a problem | ||
| 5/7/2025 | Price change | $7,750,000-3.1%$952/sqft |
Source: CRMLS #NDP2502800 Report a problem | ||
| 3/24/2025 | Listed for sale | $7,999,900+66.7%$982/sqft |
Source: CRMLS #NDP2502800 Report a problem | ||
| 9/9/2024 | Sold | $4,800,000-9.3%$589/sqft |
Source:  SDMLS #240013930 Report a problem SDMLS #240013930 Report a problem | ||
| 8/24/2024 | Pending sale | $5,295,000$650/sqft |
Source: SDMLS #240013930 Report a problem | ||
| 8/24/2024 | Listed for sale | $5,295,000$650/sqft |
Source: SDMLS #240013930 Report a problem | ||
| 8/12/2024 | Pending sale | $5,295,000$650/sqft |
Source: SDMLS #240013930 Report a problem | ||
| 6/18/2024 | Listed for sale | $5,295,000-11.7%$650/sqft |
Source: SDMLS #240013930 Report a problem | ||
| 6/17/2024 | Listing removed | -- |
Source: SDMLS #240002527 Report a problem | ||
| 2/12/2024 | Listed for sale | $5,995,000+312%$736/sqft |
Source: SDMLS #240002527 Report a problem | ||
| 5/28/2004 | Sold | $1,455,000$179/sqft |
Source: Public Record Report a problem | ||
Public tax history
| Year | Property taxes | Tax assessment |
|---|---|---|
| 2025 | -- | $4,775,000 +6.1% |
| 2024 | $49,353 +5.4% | $4,500,000 +4.7% |
| 2023 | $46,829 +7.5% | $4,300,000 +7.5% |
| 2022 | $43,575 +11.1% | $4,000,000 +11.1% |
| 2021 | $39,208 -0.1% | $3,600,000 |
| 2020 | $39,266 +2.4% | $3,600,000 |
| 2019 | $38,361 -2.4% | $3,600,000 |
| 2018 | $39,296 -0.3% | $3,600,000 |
| 2017 | $39,398 +4% | $3,600,000 |
| 2016 | $37,882 +0% | $3,600,000 |
| 2015 | $37,880 +0.1% | $3,600,000 |
| 2014 | $37,836 | $3,600,000 |
| 2013 | -- | $3,600,000 |
| 2012 | -- | $3,600,000 -10.1% |
| 2011 | -- | $4,006,085 +0.8% |
| 2010 | -- | $3,976,145 -0.2% |
| 2009 | -- | $3,985,592 +2% |
| 2008 | -- | $3,907,444 +2% |
| 2007 | -- | $3,830,828 +110.5% |
| 2006 | -- | $1,819,440 +22.6% |
| 2005 | -- | $1,484,100 +20.9% |
| 2004 | -- | $1,228,000 +11.6% |
| 2003 | -- | $1,100,000 +172.9% |
| 2002 | -- | $403,099 +2% |
| 2001 | -- | $395,196 |
Find assessor info on the county website
Neighborhood: 92067
Nearby homes
- $4,042,2005 bd4 ba4.5k sqft16867 Camino Lago De Cristal, Rancho Santa Fe, CA 92067Off Market
- $4,200,0004 bd5 ba4.5k sqft16886 Via Los Farolitos, Rancho Santa Fe, CA 92067Sold
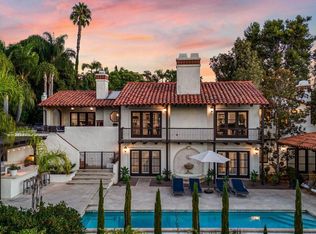
- $3,594,0005 bd5 ba4.1k sqft16875 Camino Lago De Cristal, Rancho Santa Fe, CA 92067Off Market

- $3,357,1003 bd3 ba3.2k sqft16825 Camino Lago De Cristal, Rancho Santa Fe, CA 92067Off Market
- $3,340,5004 bd4 ba3k sqft16836 Camino Lago De Cristal, Rancho Santa Fe, CA 92067Off Market
- $5,223,6004 bd5 ba6.2k sqft16896 Via Los Farolitos, Rancho Santa Fe, CA 92067Off Market
- $3,751,0004 bd3 ba3.8k sqft16848 Camino Lago De Cristal, Rancho Santa Fe, CA 92067Off Market
- $3,761,4004 bd4 ba4k sqft16848 Camino Lago De Cristal, Rancho Santa Fe, CA 92067Off Market
Nearby schools
GreatSchools rating
- 9/10Solana Santa Fe Elementary SchoolGrades: K-6Distance: 0.7 mi
- 8/10Earl Warren Middle SchoolGrades: 7-8Distance: 4.8 mi
- 10/10Torrey Pines High SchoolGrades: 9-12Distance: 3.9 mi
Get a cash offer in 3 minutes
Find out how much your home could sell for in as little as 3 minutes with a no-obligation cash offer.
Estimated market value
$6,964,100
Get a cash offer in 3 minutes
Find out how much your home could sell for in as little as 3 minutes with a no-obligation cash offer.
Estimated market value
$6,964,100
- California
- San Diego County
- Rancho Santa Fe
- 92067
- 16853 Camino Lago De Cristal
Nearby cities
Nearby zip codes
Other Rancho Santa Fe Topics
