Beautiful, BRICK RANCH in rarely available WEDGEWOOD HIGHLANDS of Homer Glen. Nestled on a premium cul-de-sac lot with majestic trees, flowering beds and accent shrubbery adding to the scenic backdrop. Impressive, open floor plan with soaring ceilings and ample windows for optimal retention of natural light. Stunning great room with fireplace and wall of windows overlooking verdant grounds. Chef's dream kitchen with ample white cabinetry including a hidden TV cabinet, ample counter space, and quaint eating area with breathtaking views. Lovely master suite with large walk-in closet and renovated, private master bath that is reminiscent of a spa like grounds. Two additional bedrooms on the main level both share a full bathroom. Main level laundry and posh powder bath. Hardwood flooring throughout. Stunning FINISHED, LOOKOUT BASEMENT is the ultimate space for entertaining and includes a state-of-the-art HOME THEATER with seating for 7, a candy/popcorn bar, and a beverage fridge. The basement also offers room for recreation, gaming, features a custom mahogany bar, powder bath, and plenty of storage opportunities. 3 car garage with epoxy floors. Ultra private backyard with a brick paver patio and private putting green. Premium Homer Glen location close to shopping, dining, parks, schools, world renowned golf courses, thousands of acres of forest preserves and so much more! For the discerning buyer looking for a ranch in a picturesque, quiet setting. Water heater (2025) (2) Air Conditioners and Security System (2024), Roof (2021). Homer Glen was named one of the safest communities in the state of Illinois. Come take tour of this wonderful community and exceptional residence today! Great offering in this price point.
Closed
$735,000
16853 S Comandra Cir, Homer Glen, IL 60491
3beds
3,000sqft
Single Family Residence
Built in 2006
0.55 Acres Lot
$769,800 Zestimate®
$245/sqft
$4,572 Estimated rent
Home value
$769,800
$731,000 - $816,000
$4,572/mo
Zestimate® history
Owner options
List your home for rent
$4,572/mo
Rent Zestimate®
Find your next renter with Zillow Rental Manager. Plus, with online applications, you can quickly screen prospective tenants – for free.
$4,572/mo
Rent Zestimate®
Refinance and save
$5,641/mo
Est. payment
Refinancing to a lower rate could help reduce your monthly payments and save thousands over the life of the loan.
$5,641/mo
Est. payment
Explore your selling options
Work with a Zillow partner agent
Leverage their expertise and Zillow's premium Showcase listings to get your home seen by more buyers.
Get startedList with your own agent
Get your home in front of millions of buyers by listing it on Zillow.
Learn how to do itSell it yourself
Take full control of how buyers see your home on Zillow by listing For Sale by Owner (FSBO).
List your homeWhat's special
Majestic treesSoaring ceilingsBreathtaking viewsMaster suiteRenovated private master bathFlowering bedsAmple windows
Zillow last checked:
Listing updated:
Listed by:
Christine Wilczek 708-420-2424,
Realty Executives Elite,
Jason Bacza 815-260-9548,
Realty Executives Elite
Bought with:
Dan Krembuszewski
Crosstown Realtors Inc
Source: MRED as distributed by MLS GRID,MLS#: 12310357
Facts & features
Interior
Bedrooms & bathrooms
- Bedrooms: 3
- Bathrooms: 4
- Full bathrooms: 2
- 1/2 bathrooms: 2
Rooms
- Room types: Breakfast Room, Great Room, Theatre Room, Foyer, Walk In Closet, Recreation Room
Primary bedroom
- Features: Flooring (Hardwood), Window Treatments (Blinds), Bathroom (Full)
- Level: Main
- Area: 340 Square Feet
- Dimensions: 20X17
Bedroom 2
- Features: Flooring (Hardwood), Window Treatments (Blinds)
- Level: Main
- Area: 154 Square Feet
- Dimensions: 14X11
Bedroom 3
- Features: Flooring (Hardwood), Window Treatments (Blinds)
- Level: Main
- Area: 195 Square Feet
- Dimensions: 15X13
Bar entertainment
- Features: Flooring (Carpet)
- Level: Basement
- Area: 135 Square Feet
- Dimensions: 15X9
Breakfast room
- Features: Flooring (Hardwood), Window Treatments (Blinds)
- Level: Main
- Area: 135 Square Feet
- Dimensions: 15X9
Dining room
- Features: Flooring (Hardwood), Window Treatments (Blinds)
- Level: Main
- Area: 143 Square Feet
- Dimensions: 13X11
Foyer
- Features: Flooring (Ceramic Tile)
- Level: Main
- Area: 90 Square Feet
- Dimensions: 10X9
Great room
- Features: Flooring (Hardwood), Window Treatments (Blinds)
- Level: Main
- Area: 500 Square Feet
- Dimensions: 25X20
Kitchen
- Features: Kitchen (Eating Area-Table Space, Island, Pantry-Closet, Breakfast Room, Country Kitchen), Flooring (Hardwood), Window Treatments (Blinds)
- Level: Main
- Area: 255 Square Feet
- Dimensions: 17X15
Laundry
- Features: Flooring (Ceramic Tile), Window Treatments (Blinds)
- Level: Main
- Area: 90 Square Feet
- Dimensions: 15X6
Living room
- Features: Flooring (Carpet), Window Treatments (Blinds)
- Level: Main
- Area: 144 Square Feet
- Dimensions: 12X12
Recreation room
- Features: Flooring (Carpet)
- Level: Basement
- Area: 180 Square Feet
- Dimensions: 15X12
Other
- Features: Flooring (Carpet)
- Level: Basement
- Area: 432 Square Feet
- Dimensions: 27X16
Walk in closet
- Features: Flooring (Hardwood)
- Level: Main
- Area: 56 Square Feet
- Dimensions: 8X7
Heating
- Natural Gas, Forced Air, Sep Heating Systems - 2+, Zoned
Cooling
- Central Air, Zoned
Appliances
- Included: Double Oven, Range, Microwave, Dishwasher, Refrigerator, Washer, Dryer, Humidifier
- Laundry: Main Level, Gas Dryer Hookup, Laundry Closet, Sink
Features
- Cathedral Ceiling(s), 1st Floor Bedroom, 1st Floor Full Bath, Built-in Features, Walk-In Closet(s), Bookcases, High Ceilings, Open Floorplan
- Flooring: Hardwood
- Windows: Screens
- Basement: Finished,Egress Window,Partial Exposure,Full
- Attic: Unfinished
- Number of fireplaces: 2
- Fireplace features: Living Room, Great Room
Interior area
- Total structure area: 0
- Total interior livable area: 3,000 sqft
Property
Parking
- Total spaces: 3
- Parking features: Concrete, Garage Door Opener, Garage, On Site, Garage Owned, Attached
- Attached garage spaces: 3
- Has uncovered spaces: Yes
Accessibility
- Accessibility features: No Disability Access
Features
- Stories: 1
- Patio & porch: Patio
Lot
- Size: 0.55 Acres
- Dimensions: 91X180X173X202
- Features: Cul-De-Sac, Landscaped
Details
- Parcel number: 1605252040110000
- Special conditions: None
- Other equipment: Intercom, Ceiling Fan(s), Sump Pump, Sprinkler-Lawn, Backup Sump Pump;
Construction
Type & style
- Home type: SingleFamily
- Architectural style: Ranch
- Property subtype: Single Family Residence
Materials
- Brick
- Foundation: Concrete Perimeter
- Roof: Asphalt
Condition
- New construction: No
- Year built: 2006
Details
- Builder model: CUSTOM RANCH
Utilities & green energy
- Electric: Circuit Breakers
- Sewer: Public Sewer
- Water: Lake Michigan
Community & HOA
Community
- Features: Curbs, Street Lights, Street Paved
- Security: Security System
- Subdivision: Wedgewood Highlands
HOA
- Has HOA: Yes
- Services included: Other
- HOA fee: $300 annually
Location
- Region: Homer Glen
Financial & listing details
- Price per square foot: $245/sqft
- Tax assessed value: $591,711
- Annual tax amount: $13,426
- Date on market: 3/18/2025
- Listing terms: Conventional
- Ownership: Fee Simple
Price history
| Date | Event | Price |
|---|---|---|
| 5/7/2025 | Sold | $735,000-5.2%$245/sqft |
Source:  MRED as distributed by MLS GRID #12310357 Report a problem MRED as distributed by MLS GRID #12310357 Report a problem | ||
| 4/4/2025 | Contingent | $775,000$258/sqft |
Source: MRED as distributed by MLS GRID #12310357 Report a problem | ||
| 3/18/2025 | Listed for sale | $775,000+14.8%$258/sqft |
Source: MRED as distributed by MLS GRID #12310357 Report a problem | ||
| 10/12/2023 | Sold | $675,000+25.5%$225/sqft |
Source: Public Record Report a problem | ||
| 6/5/2003 | Sold | $538,000+572.5%$179/sqft |
Source: Public Record Report a problem | ||
| 3/27/1998 | Sold | $80,000$27/sqft |
Source: Public Record Report a problem | ||
Public tax history
| Year | Property taxes | Tax assessment |
|---|---|---|
| 2024 | $14,042 +4.6% | $197,237 +10.3% |
| 2023 | $13,426 +3.6% | $178,787 +7.1% |
| 2022 | $12,964 +5.1% | $166,935 +5.6% |
| 2021 | $12,336 +0.1% | $158,157 +3.8% |
| 2020 | $12,328 +5% | $152,338 +4% |
| 2019 | $11,737 -10.4% | $146,549 -6.2% |
| 2018 | $13,097 +1.9% | $156,305 +2.9% |
| 2017 | $12,850 +2.3% | $151,929 +3.4% |
| 2016 | $12,559 +3.1% | $146,863 +3.9% |
| 2015 | $12,184 | $141,351 +2.1% |
| 2014 | $12,184 -0.2% | $138,430 |
| 2013 | $12,211 +3.6% | $138,430 -2.7% |
| 2012 | $11,788 +2% | $142,330 -7.8% |
| 2011 | $11,562 +1.9% | $154,328 -4.9% |
| 2010 | $11,344 +2.5% | $162,212 -2.6% |
| 2009 | $11,065 +0.7% | $166,543 |
| 2008 | $10,989 | $166,543 |
| 2007 | -- | $166,543 +7% |
| 2006 | $10,596 +2.4% | $155,648 +5.7% |
| 2005 | $10,346 +4.1% | $147,235 +8.2% |
| 2004 | $9,935 +5.1% | $136,127 +7.9% |
| 2003 | $9,453 | $126,137 |
Find assessor info on the county website
Neighborhood: 60491
Nearby homes
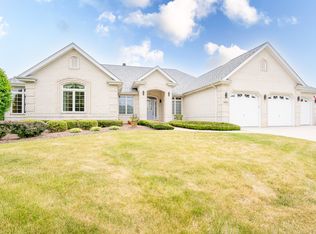
- $675,0003 bd4 ba2.9k sqft16853 Comandra Cir, Homer Glen, IL 60491Sold
- $603,2003 bd3 ba2.7k sqft16847 Comandra Cir, Homer Glen, IL 60491Off Market
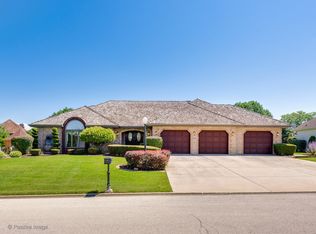
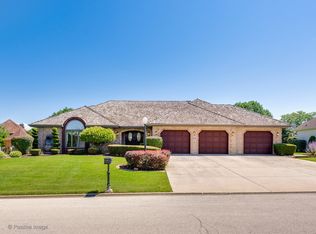
- $613,7003 bd4 ba2.8k sqft16847 S Comandra Cir, Homer Glen, IL 60491Off Market
- $714,0005 bd5 ba3.5k sqft16861 S Comandra Cir, Homer Glen, IL 60491Off Market
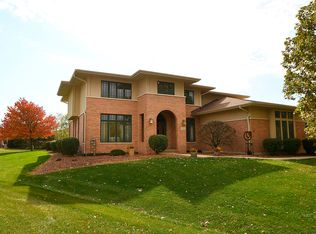
- $757,7005 bd5 ba3.5k sqft16861 Comandra Cir, Homer Glen, IL 60491Off Market
- $670,6004 bd4 ba2.7k sqft16862 S Deer Path Dr, Homer Glen, IL 60491Off Market
- $677,1004 bd4 ba2.7k sqft16862 Deer Path Dr, Homer Glen, IL 60491Off Market
- $524,5003 bd3 ba2.6k sqft16850 Deer Path Dr, Homer Glen, IL 60491Off Market
Nearby schools
GreatSchools rating
- 9/10Hadley Middle SchoolGrades: 5-6Distance: 1.5 mi
- 10/10Homer Jr High SchoolGrades: 7-8Distance: 1.6 mi
- 10/10Lockport Township High School EastGrades: 9-12Distance: 5.9 mi
Schools provided by the listing agent
- High: Lockport Township High School
- District: 33C
Source: MRED as distributed by MLS GRID. This data may not be complete. We recommend contacting the local school district to confirm school assignments for this home.
Get a cash offer in 3 minutes
Find out how much your home could sell for in as little as 3 minutes with a no-obligation cash offer.
Estimated market value
$769,800
Get a cash offer in 3 minutes
Find out how much your home could sell for in as little as 3 minutes with a no-obligation cash offer.
Estimated market value
$769,800
- Illinois
- Will County
- Homer Glen
- 60491
- 16853 S Comandra Cir
Nearby cities
Nearby zip codes
Other Homer Glen Topics
