Skip main navigation
Sold
  • $460,000

    16854 Cedar Creek Ln, Noblesville, IN 46060

    4beds
    2,909sqft
    Residential, Single Family Residence
    Built in 2002
    10,454 Square Feet Lot
    $-- Zestimate®
    $158/sqft
    $2,785 Estimated rent

    Home value

    Not available

    Estimated sales range

    Not available

    $2,785/mo

    Zestimate® history
    Loading
    Loading...

    Owner options

    List your home for rent

    $2,785/mo

    Rent Zestimate®

    Find your next renter with Zillow Rental Manager. Plus, with online applications, you can quickly screen prospective tenants – for free.

    Learn more

    $2,785/mo

    Rent Zestimate®

    Refinance and save

    $3,795/mo

    Est. payment

    Refinancing to a lower rate could help reduce your monthly payments and save thousands over the life of the loan.

    See today's rates

    $3,795/mo

    Est. payment

    Explore your selling options

    Work with a Zillow partner agent

    Leverage their expertise and Zillow's premium Showcase listings to get your home seen by more buyers.

    Get started

    List with your own agent

    Get your home in front of millions of buyers by listing it on Zillow.

    Learn how to do it

    Sell it yourself

    Take full control of how buyers see your home on Zillow by listing For Sale by Owner (FSBO).

    List your home

    What's special

    Finished basementTrex deckMassive backyardUpdated lvp flooringNew stair railing
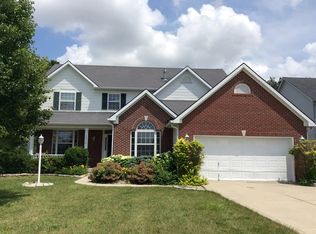
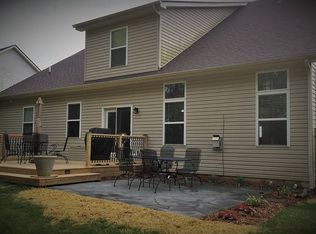
    Welcome to Highlands at Stony Creek-where updated living meets an unbeatable lifestyle. This home offers a finished basement, giving you all the space you need to live, work, and entertain. Inside, you'll find thoughtful updates throughout, including new kitchen countertops and backsplash (2021), updated LVP flooring (2019 & 2023), and a beautifully renovated primary bath with tile shower and modern finishes. The finished basement (2023) adds even more functional space with a full bath-perfect for guests, entertaining, or a second living area. Additional upgrades include a new stair railing (2023), new HVAC/Furnace (2024), new microwave (2024), and a roof approximately 8 years old for added peace of mind. Step outside to a massive backyard featuring a NEW 6-ft privacy fence and a Trex deck (2020)-ideal for entertaining, pets, or play. Seller open to a painting credit to make the space your own! (See attachments.) Enjoy a neighborhood pool, brand-new playground, community workout room, pickle ball, walking trails, and community events throughout the year. Located just minutes from Stonycreek Golf Club and Ruoff Music Center, with a Noblesville address in highly sought-after HSE Schools.

    Zillow last checked:

    Listing updated:

    Listed by:

    Emily Huskey 573-465-1108,

    Keller Williams Indy Metro S,

    Jenny Strote

    Bought with:

    Jenn Schroer

    RE/MAX Centerstone

    Source: MIBOR as distributed by MLS GRID,MLS#: 22091852MLS Logo

    Facts & features

    Interior

    Bedrooms & bathrooms
    • Bedrooms: 4
    • Bathrooms: 4
    • Full bathrooms: 3
    • 1/2 bathrooms: 1
    • Main level bathrooms: 1
    Primary bedroom
    • Level: Upper
    • Area: 260 Square Feet
    • Dimensions: 20X13
    Bedroom 2
    • Level: Upper
    • Area: 110 Square Feet
    • Dimensions: 11x10
    Bedroom 3
    • Level: Upper
    • Area: 132 Square Feet
    • Dimensions: 12X11
    Bedroom 4
    • Level: Upper
    • Area: 130 Square Feet
    • Dimensions: 10X13
    Dining room
    • Level: Main
    • Area: 156 Square Feet
    • Dimensions: 12X13
    Family room
    • Level: Main
    • Area: 260 Square Feet
    • Dimensions: 20X13
    Foyer
    • Level: Main
    • Area: 110 Square Feet
    • Dimensions: 10X11
    Kitchen
    • Level: Main
    • Area: 182 Square Feet
    • Dimensions: 13X14
    Laundry
    • Features: Tile-Ceramic
    • Level: Upper
    • Area: 50 Square Feet
    • Dimensions: 10X5
    Living room
    • Level: Main
    • Area: 168 Square Feet
    • Dimensions: 12X14
    Heating
    • Forced Air, Natural Gas
    Cooling
    • Central Air
    Appliances
    • Included: Dishwasher, Dryer, Electric Water Heater, Disposal, Microwave, Electric Oven, Refrigerator, Washer, Water Softener Owned
    • Laundry: Laundry Room, Upper Level
    Features
    • Kitchen Island, Entrance Foyer, High Speed Internet, Eat-in Kitchen, Pantry, Smart Thermostat, Walk-In Closet(s)
    • Basement: Finished
    • Number of fireplaces: 1
    • Fireplace features: Family Room, Gas Log
    Interior area
    • Total structure area: 2,909
    • Total interior livable area: 2,909 sqft
    • Finished area below ground: 725

    Property

    Parking
    • Total spaces: 2
    • Parking features: Attached
    • Attached garage spaces: 2
    Features
    • Levels: Two
    • Stories: 2
    • Patio & porch: Covered, Deck
    • Fencing: Fenced,Full,Privacy
    Lot
    • Size: 10,454 Square Feet
    Details
    • Parcel number: 291103001040000022
    • Horse amenities: None

    Construction

    Type & style
    • Home type: SingleFamily
    • Architectural style: Traditional
    • Property subtype: Residential, Single Family Residence
    Materials
    • Vinyl Siding
    • Foundation: Concrete Perimeter
    Condition
    • New construction: No
    • Year built: 2002

    Utilities & green energy

    • Water: Public

    Community & HOA

    Community
    • Subdivision: Highlands At Stony Creek
    HOA
    • Has HOA: Yes
    • Amenities included: Maintenance, Park, Playground, Pool, Snow Removal, Tennis Court(s)
    • Services included: Association Home Owners, Lawncare, Maintenance, ParkPlayground, Snow Removal, Tennis Court(s)
    • HOA fee: $935 annually
    • HOA phone: 317-444-3100
    Location
    • Region: Noblesville

    Financial & listing details

    • Price per square foot: $158/sqft
    • Tax assessed value: $406,100
    • Annual tax amount: $4,238
    • Date on market: 4/1/2026
    • Cumulative days on market: 16 days

    Price history

    DateEventPrice
    5/12/2026Sold$460,000-2.1%$158/sqft
    Source: MIBOR as distributed by MLS GRID #22091852 Report a problem
    4/17/2026Pending sale$470,000$162/sqft
    Source: MIBOR as distributed by MLS GRID #22091852 Report a problem
    4/10/2026Price change$470,000-1.1%$162/sqft
    Source: MIBOR as distributed by MLS GRID #22091852 Report a problem
    4/1/2026Listed for sale$475,000+9.2%$163/sqft
    Source: MIBOR as distributed by MLS GRID #22091852 Report a problem
    6/28/2023Sold$435,000+4.8%$150/sqft
    Source: MIBOR as distributed by MLS GRID #21922679 Report a problem
    5/29/2023Pending sale$415,000$143/sqft
    Source: MIBOR as distributed by MLS GRID #21922679 Report a problem
    5/25/2023Listed for sale$415,000+92.1%$143/sqft
    Source: MIBOR as distributed by MLS GRID #21922679 Report a problem
    6/20/2013Sold$216,000-1.8%$74/sqft
    Source: MIBOR as distributed by MLS GRID #21210030 Report a problem
    6/7/2013Pending sale$219,850$76/sqft
    Source: Indy Metro Northeast dba Keller Williams Realty #21210030 Report a problem
    4/23/2013Price change$219,8500%$76/sqft
    Source: Indy Metro Northeast dba Keller Williams Realty #21210030 Report a problem
    2/21/2013Price change$219,9000%$76/sqft
    Source: Indy Metro Northeast dba Keller Williams Realty #21210030 Report a problem
    1/6/2013Price change$220,000+0.5%$76/sqft
    Source: Indy Metro Northeast dba Keller Williams Realty #21210030 Report a problem
    9/13/2012Price change$219,000-0.5%$75/sqft
    Source: Indy Metro Northeast dba Keller Williams Realty #21180088 Report a problem
    8/8/2012Price change$220,000-2.2%$76/sqft
    Source: Indy Metro Northeast dba Keller Williams Realty #21180088 Report a problem
    7/14/2012Price change$224,900-2.2%$77/sqft
    Source: Indy Metro Northeast dba Keller Williams Realty #21180088 Report a problem
    6/26/2012Price change$229,900-2.2%$79/sqft
    Source: Indy Metro Northeast dba Keller Williams Realty #21180088 Report a problem
    6/5/2012Listed for sale$235,000-4%$81/sqft
    Source: Indy Metro Northeast dba Keller Williams Realty #21180088 Report a problem
    5/24/2011Listing removed$244,900$84/sqft
    Source: Keller Williams Report a problem
    5/5/2011Listed for sale$244,900$84/sqft
    Source: Keller Williams Report a problem

    Public tax history

    YearProperty taxesTax assessment
    2025$4,532 +7.8%$406,100 +3.5%
    2024$4,203 +10.1%$392,300 +7.5%
    2023$3,818 +16.4%$365,000 +13.2%
    2022$3,280 +5%$322,400 +16.9%
    2021$3,122 +1%$275,800 +5.2%
    2020$3,090 +4.4%$262,100 +1%
    2019$2,960 +9.2%$259,500 +5.7%
    2018$2,711 +6%$245,600 +7.3%
    2017$2,557 +7.3%$228,900 +5.8%
    2016$2,384 +10.3%$216,300 +7.9%
    2014$2,161 +1.1%$200,400 -0.2%
    2013$2,137 -2.7%$200,800 -2.7%
    2012$2,197 -1.7%$206,300 -2.2%
    2011$2,235 +0.9%$211,000
    2010$2,215 +0.1%$211,000
    2009$2,212 -3.4%$211,000 +8.3%
    2007$2,290 -18.4%$194,800
    2006$2,805 $194,800 +2.6%
    2005-- $189,800
    Find assessor info on the county website

    Neighborhood: 46060

    Nearby schools

    GreatSchools rating
    Get pre-qualified for a loan
    At Zillow Home Loans, we can pre-qualify you in as little as 5 minutes with no impact to your credit score.

    An equal housing lender. NMLS #10287.