Welcome to your dream home in River Park, Covington! This 4-bed, 2.5-bath residence offers a bonus loft space, that could be used for a game room or home office. Step inside to discover a spacious open floor plan with custom touches throughout. The kitchen is a home chef's delight with a ceramic farmhouse apron sink, open shelving, subway tile backsplash, and a unique antique pantry door.
The laundry room/mudroom features built-in shelving for optimal organization. Upstairs, the loft space is equipped with built-in desks and shelves, catering to your work-from-home needs or providing an ideal study area. Every room is adorned with ceiling fans for added comfort.
This smart home boasts keypad entry on the front and back doors, a video doorbell, 3 security cameras, and an app for controlling access to exterior doors, the garage door, front porch lights, and the HVAC system. Enjoy fast connectivity with AT&T fiber internet throughout the house, including a signal enhancer upstairs.
Outside, you'll find full house gutters, an extended back patio with bistro lights, a fully fenced yard for privacy, a motion sensor light in the backyard for added security, and a charming wooden swing and trellis in the front yard. Neighborhood playground is located across the street.
With its blend of modern amenities, thoughtful design, and prime location just minutes to downtown Covington's shops, restaurants and community events, this home offers a lifestyle of comfort, convenience, and sophistication. Don't miss out on this exceptional opportunity!
Closed
Price Unknown
16855 Highland Heights Dr, Covington, LA 70435
4beds
2,413sqft
Single Family Residence
Built in 2018
7,204 Square Feet Lot
$352,300 Zestimate®
$--/sqft
$2,696 Estimated rent
Home value
$352,300
$335,000 - $370,000
$2,696/mo
Zestimate® history
Owner options
List your home for rent
$2,696/mo
Rent Zestimate®
Find your next renter with Zillow Rental Manager. Plus, with online applications, you can quickly screen prospective tenants – for free.
$2,696/mo
Rent Zestimate®
Refinance and save
$330/mo
Est. payment
Refinancing to a lower rate could help reduce your monthly payments and save thousands over the life of the loan.
$330/mo
Est. payment
Explore your selling options
Work with a Zillow partner agent
Leverage their expertise and Zillow's premium Showcase listings to get your home seen by more buyers.
Get startedList with your own agent
Get your home in front of millions of buyers by listing it on Zillow.
Learn how to do itSell it yourself
Take full control of how buyers see your home on Zillow by listing For Sale by Owner (FSBO).
List your homeWhat's special
Garage doorUnique antique pantry doorFront yardRiver parkExterior doorsCommunity eventsSmart home
Zillow last checked:
Listing updated:
Listed by:
Cherice Cowan 504-553-3033,
Keller Williams Realty Services
Bought with:
Amanda Beltran
Leila Perez Realty
Source: GSREIN,MLS#: 2443088
Facts & features
Interior
Bedrooms & bathrooms
- Bedrooms: 4
- Bathrooms: 3
- Full bathrooms: 2
- 1/2 bathrooms: 1
Primary bedroom
- Description: Flooring: Carpet
- Level: Lower
- Dimensions: 13.4000 x 17.1000
Bedroom
- Description: Flooring: Carpet
- Level: Upper
- Dimensions: 12.7000 x 11.0000
Bedroom
- Description: Flooring: Carpet
- Level: Upper
- Dimensions: 12.7000 x 11.0000
Bedroom
- Description: Flooring: Carpet
- Level: Upper
- Dimensions: 10.6000 x 14.6000
Primary bathroom
- Description: Flooring: Vinyl
- Level: Lower
- Dimensions: 11.1100 x 9.6000
Dining room
- Description: Flooring: Vinyl
- Level: Lower
- Dimensions: 12.3000 x 11.9000
Game room
- Description: Flooring: Carpet
- Level: Upper
- Dimensions: 16.7000 x 13.6000
Kitchen
- Description: Flooring: Vinyl
- Level: Lower
- Dimensions: 12.3000 x 14.2000
Laundry
- Description: Flooring: Vinyl
- Level: Lower
- Dimensions: 16.9000 x 6.9000
Living room
- Description: Flooring: Vinyl
- Level: Lower
- Dimensions: 17.2000 x 17.0000
Other
- Description: Flooring: Carpet
- Level: Lower
- Dimensions: 10.7000 x 10.4000
Heating
- Central, Gas, Multiple Heating Units
Cooling
- Central Air, 2 Units
Appliances
- Included: Dishwasher, Disposal, Microwave, Oven, Range
Features
- Ceiling Fan(s), Granite Counters, Pantry, Stainless Steel Appliances, Smart Home
- Windows: Screens
- Has fireplace: No
- Fireplace features: None
Interior area
- Total structure area: 3,086
- Total interior livable area: 2,413 sqft
Property
Parking
- Parking features: Garage, Two Spaces, Garage Door Opener
- Has garage: Yes
Features
- Levels: Two
- Stories: 2
- Patio & porch: Concrete
- Exterior features: Fence
- Pool features: None
Lot
- Size: 7,204 Square Feet
- Dimensions: 60 x 120
- Features: Outside City Limits, Rectangular Lot
Details
- Parcel number: 34571
- Special conditions: None
Construction
Type & style
- Home type: SingleFamily
- Architectural style: Traditional
- Property subtype: Single Family Residence
Materials
- Brick, Vinyl Siding
- Foundation: Slab
- Roof: Shingle
Condition
- Excellent
- Year built: 2018
Utilities & green energy
- Sewer: Public Sewer
- Water: Public
Green energy
- Energy efficient items: Water Heater
Community & HOA
Community
- Security: Security System, Closed Circuit Camera(s), Smoke Detector(s)
- Subdivision: River Park Crossing
HOA
- Has HOA: Yes
- HOA fee: $330 annually
Location
- Region: Covington
Financial & listing details
- Tax assessed value: $287,358
- Annual tax amount: $3,224
- Date on market: 4/12/2024
Price history
| Date | Event | Price |
|---|---|---|
| 6/20/2024 | Sold | -- |
Source:  GSREIN #2443088 Report a problem GSREIN #2443088 Report a problem | ||
| 4/19/2024 | Contingent | $350,000$145/sqft |
Source: GSREIN #2443088 Report a problem | ||
| 4/12/2024 | Listed for sale | $350,000$145/sqft |
Source: GSREIN #2443088 Report a problem | ||
| 12/2/2019 | Sold | -- |
Source: GSREIN #2178667 Report a problem | ||
Public tax history
| Year | Property taxes | Tax assessment |
|---|---|---|
| 2025 | $3,224 -3.8% | $28,736 |
| 2024 | $3,351 +91.5% | $28,736 +33.5% |
| 2023 | $1,750 +0% | $21,523 |
| 2022 | $1,750 +0.2% | $21,523 |
| 2021 | $1,747 +0.1% | $21,523 |
| 2020 | $1,744 +464.2% | $21,523 +796.8% |
| 2019 | $309 -0.1% | $2,400 |
| 2018 | $309 | $2,400 |
Find assessor info on the county website
Neighborhood: 70435
Nearby homes
- $262,1003 bd2 ba1.5k sqft16861 Highland Heights Dr, Covington, LA 70435Off Market
- $--4 bd2 ba2k sqft16843 Highland Heights Dr, Covington, LA 70435Sold
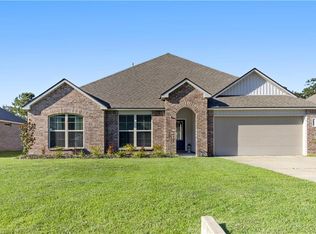
- $360,900-- bd-- ba2.5k sqft16854 Highland Heights Dr, Covington, LA 70435Off Market
- $334,3004 bd2 ba2.2k sqft16860 Highland Heights Dr, Covington, LA 70435Off Market
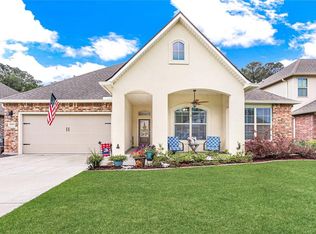
- $247,2003 bd2 ba1.5k sqft16837 Highland Heights Dr, Covington, LA 70435Off Market
- $313,3004 bd2 ba2.3k sqft16848 Highland Heights Dr, Covington, LA 70435Off Market
- $298,200-- bd-- ba1.4k sqft16462 M P Planche Rd, Covington, LA 70435Off Market
- $209,900-- bd-- ba1.3k sqft16478 M P Planche Rd, Covington, LA 70435Off Market
Nearby schools
GreatSchools rating
- 6/10Pine View Middle SchoolGrades: 4-6Distance: 2.6 mi
- 4/10William Pitcher Junior High SchoolGrades: 7-8Distance: 3.6 mi
- 5/10Covington High SchoolGrades: 9-12Distance: 1.8 mi
Get a cash offer in 3 minutes
Find out how much your home could sell for in as little as 3 minutes with a no-obligation cash offer.
Estimated market value
$352,300
Get a cash offer in 3 minutes
Find out how much your home could sell for in as little as 3 minutes with a no-obligation cash offer.
Estimated market value
$352,300
- Louisiana
- Saint Tammany Parish
- Covington
- 70435
- 16855 Highland Heights Dr
Nearby cities
Nearby zip codes
Other Covington Topics
