Supremely positioned in one of Okoboji's most pristine areas, this home has a smooth contemporary feel with 10 ft. ceilings, 8 ft. doors, 2 real stone fireplaces, hardwood floors and large windows to view every season on the lake. Okoboji's kitchen of the year with stainless appliances, organic clean counter tops, custom cabinetry. The master suite offers a generous sized walk in closet, master bath with double vanity's, whirlpool tub and 6 x 5 shower. The Lower Level offers plush warm flooring, cozy family room, impressive bar for recreation that flows out to the 4 season room. Plan to enjoy the outdoors with beautiful decking, extensive landscaping and a sand area for the kids to play. Building across the street is 52 x 56 and sits on 2 lots with a total size of 109.13 x 100.4.
Sold for $1,950,000
$1,950,000
16856 & 16843 255th Ave, Spirit Lake, IA 51360
4beds
4,851sqft
Single Family Residence
Built in 2013
0.4 Acres Lot
$2,293,000 Zestimate®
$402/sqft
$3,312 Estimated rent
Home value
$2,293,000
$2.06M - $2.55M
$3,312/mo
Zestimate® history
Owner options
List your home for rent
$3,312/mo
Rent Zestimate®
Find your next renter with Zillow Rental Manager. Plus, with online applications, you can quickly screen prospective tenants – for free.
$3,312/mo
Rent Zestimate®
Refinance and save
$9,861/mo
Est. payment
Refinancing to a lower rate could help reduce your monthly payments and save thousands over the life of the loan.
$9,861/mo
Est. payment
Explore your selling options
Work with a Zillow partner agent
Leverage their expertise and Zillow's premium Showcase listings to get your home seen by more buyers.
Get startedList with your own agent
Get your home in front of millions of buyers by listing it on Zillow.
Learn how to do itSell it yourself
Take full control of how buyers see your home on Zillow by listing For Sale by Owner (FSBO).
List your homeWhat's special
Cozy family roomExtensive landscapingLarge windowsImpressive barWhirlpool tubBeautiful deckingMaster suite
Zillow last checked:
Listing updated:
Listed by:
Mary Lynn Ingvall PRIM:(712)330-1121,
Ingvall Real Estate Team
Bought with:
Mary Lynn Ingvall, S31828
Ingvall Real Estate Team
Source: Iowa Great Lakes BOR,MLS#: 230966
Facts & features
Interior
Bedrooms & bathrooms
- Bedrooms: 4
- Bathrooms: 3
- Full bathrooms: 3
Primary bedroom
- Level: Upper
- Dimensions: 12.11 x 14
Bedroom 1
- Description: Bedroom/Office/Den
- Level: Main
- Dimensions: 11.4 x 11.4
Bedroom 2
- Level: Upper
- Dimensions: 18.1 x 13.4
Bedroom 3
- Level: Lower
- Dimensions: 10.8 x 15.1
Bathroom
- Description: Master Bath 6.2 X 5.5 Shower
- Level: Main
- Dimensions: 6.11 x 13.6
Bathroom
- Description: Full Bath
- Level: Lower
- Dimensions: 5 x 7.9
Bathroom
- Level: Lower
- Dimensions: 11.11 x 7.8
Dining room
- Level: Main
- Dimensions: 13.6 x 9.1
Family room
- Level: Lower
- Dimensions: 19.2 x 33.2
Foyer
- Description: Entry
- Level: Main
- Dimensions: 9.9 x 8.2
Kitchen
- Level: Lower
- Dimensions: 13.9 x 14.6
Laundry
- Description: Mud Room
- Level: Upper
- Dimensions: 7.11 x 10.2
Other
- Description: Extra Space Off Bedroom 3
- Level: Main
- Dimensions: 10.3 x 6.11
Other
- Description: Master Wic
- Level: Second
- Dimensions: 9.7 x 7.6
Other
- Description: Man Cave
- Level: Main
- Dimensions: 25.4 x 22.1
Other
- Description: Extra Space Off Bedroom 3
- Level: Main
- Dimensions: 10.3 x 6.11
Other
- Level: Main
- Dimensions: 25.6 x 11
Heating
- Fireplace(s), Forced Air
Cooling
- Central Air
Appliances
- Included: Dishwasher, Disposal, Dryer, Exhaust Fan, Microwave, Range/Stove, Refrigerator, Washer, Gas Water Heater, Water Softener Owned
Features
- Ceiling Fan(s), Eat-in Kitchen, Wired for Data, Kitchen Island, Natural Woodwork, Pantry, Vaulted Ceiling(s), Walk-In Closet(s), Wet Bar, Central Vacuum
- Flooring: Hardwood, Tile
- Windows: Window Coverings
- Basement: Daylight,Drainage System,Egress Windows,Finished,Sump Pump,Walk-Out Access,Concrete,Wood,Full
- Has fireplace: Yes
- Fireplace features: Gas, Wood Burning
Interior area
- Total structure area: 4,851
- Total interior livable area: 4,851 sqft
- Finished area above ground: 2,826
- Finished area below ground: 2,025
Property
Parking
- Total spaces: 2
- Parking features: Concrete, RV Access/Parking, Attached, Garage Door Opener
- Attached garage spaces: 2
- Has uncovered spaces: Yes
Features
- Levels: Two
- Stories: 2
- Patio & porch: Deck, Patio, Porch
- Exterior features: Balcony, Dock, In-Grnd Sprklr Sys
- Has spa: Yes
- Spa features: Bath
- Has view: Yes
- View description: Lake
- Has water view: Yes
- Water view: Lake
- Waterfront features: Waterfront, Lake
- Body of water: East Okoboji Lake
- Frontage length: Waterfront Frontage: 50
Lot
- Size: 0.4 Acres
- Dimensions: 50 x 170 & 97 x 110
- Features: Accessible Shoreline, High Bank, Landscaped, Paved, Wooded
Details
- Additional structures: Second Garage, Pole Building, Workshop
- Additional parcels included: 0715126011
- Parcel number: 0715177020
Construction
Type & style
- Home type: SingleFamily
- Architectural style: Ranch
- Property subtype: Single Family Residence
- Attached to another structure: Yes
Materials
- Cement Siding, Stone, Frame/Wood, Poured Concrete, Stick Built
- Roof: Asphalt
Condition
- Year built: 2013
Utilities & green energy
- Electric: Circuit Breakers
- Sewer: Public Sewer
- Water: Public
- Utilities for property: Electricity Connected, Cable Connected
Community & HOA
Community
- Security: Smoke Detector(s)
- Subdivision: IA
HOA
- Has HOA: Yes
- HOA fee: $25 annually
Location
- Region: Spirit Lake
Financial & listing details
- Price per square foot: $402/sqft
- Annual tax amount: $8,910
- Date on market: 8/26/2023
- Electric utility on property: Yes
- Road surface type: Paved
Price history
| Date | Event | Price |
|---|---|---|
| 4/12/2024 | Sold | $1,950,000-13.3%$402/sqft |
Source:  Iowa Great Lakes BOR #230966 Report a problem Iowa Great Lakes BOR #230966 Report a problem | ||
| 1/20/2024 | Pending sale | $2,250,000$464/sqft |
Source: Iowa Great Lakes BOR #230966 Report a problem | ||
| 8/26/2023 | Listed for sale | $2,250,000$464/sqft |
Source: Iowa Great Lakes BOR #230966 Report a problem | ||
Public tax history
Tax history is unavailable.
Neighborhood: 51360
Nearby homes
- $1,874,3004 bd4 ba4.8k sqft16856 255th Ave, Spirit Lake, IA 51360Off Market
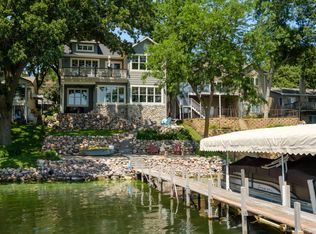
- $1,695,0005 bd3 ba3.1k sqft16854 255th Ave, Spirit Lake, IA 51360Pending

- $1,099,1004 bd4 ba1.8k sqft16858 255th Ave, Spirit Lake, IA 51360Off Market
- $999,2004 bd3 ba2.5k sqft16832 255th Ave, Spirit Lake, IA 51360Off Market
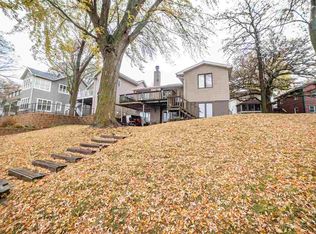
- $1,402,3005 bd3 ba1.6k sqft16860 255th Ave, Spirit Lake, IA 51360Off Market
- $848,600-- bd1 ba-- sqft16828 255th Ave, Spirit Lake, IA 51360Off Market
- $145,600-- bd-- ba-- sqft16843 255th Ave, Spirit Lake, IA 51360Off Market
- $70,200-- bd-- ba-- sqft16849 255th Ave, Spirit Lake, IA 51360Off Market
Nearby schools
GreatSchools rating
- 5/10Spirit Lake Middle SchoolGrades: 5-8Distance: 1.5 mi
- 7/10Spirit Lake High SchoolGrades: 9-12Distance: 1.5 mi
- 5/10Spirit Lake Elementary SchoolGrades: PK-4Distance: 1.6 mi
Schools provided by the listing agent
- District: Spirit Lake
Source: Iowa Great Lakes BOR. This data may not be complete. We recommend contacting the local school district to confirm school assignments for this home.


Get pre-qualified for a loan
At Zillow Home Loans, we can pre-qualify you in as little as 5 minutes with no impact to your credit score.An equal housing lender. NMLS #10287.
- Iowa
- Dickinson County
- Spirit Lake
- 51360
- 16856 & 16843 255th Ave
Nearby cities
Nearby zip codes
Other Spirit Lake Topics
