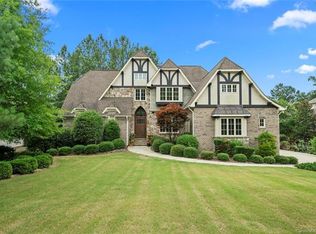
Nestled in the Ashton Oaks gated community of the Palisades, this stunning custom home on the golf course boasts an exquisite combination of luxury, comfort, & privacy. The private study is tucked away in a peaceful retreat for work or relaxation—formal dining just off the foyer. The heart of the home is the gourmet kitchen with an oversized island, cream cabinetry, double wall oven & breakfast area. The stone fireplace & coffered ceilings add a touch of elegance to the sun-drenched great room, opening onto the screen porch & paver patio, perfect for enjoying the beautiful Carolina weather. The luxurious primary suite on the main features a double tray ceiling, multi-head shower, soaking tub, heated floor & dual walk-in closets. The laundry has an efficient workstation. Upstairs loft & bed/bonus is great flex space & bedrooms are spacious. It also features front and back irrigation. New roof in 2022. Experience luxury living in one of the most sought-after amenity-rich communities.
Closed
$1,335,000
16856 Ashton Oaks Dr, Charlotte, NC 28278
4beds
4,471sqft
Single Family Residence
Built in 2007
0.42 Acres Lot
$1,341,300 Zestimate®
$299/sqft
$4,696 Estimated rent
Home value
$1,341,300
$1.26M - $1.41M
$4,696/mo
Zestimate® history
Owner options
List your home for rent
$4,696/mo
Rent Zestimate®
Find your next renter with Zillow Rental Manager. Plus, with online applications, you can quickly screen prospective tenants – for free.
$4,696/mo
Rent Zestimate®
Refinance and save
$8,396/mo
Est. payment
Refinancing to a lower rate could help reduce your monthly payments and save thousands over the life of the loan.
$8,396/mo
Est. payment
Explore your selling options
Work with a Zillow partner agent
Leverage their expertise and Zillow's premium Showcase listings to get your home seen by more buyers.
Get startedList with your own agent
Get your home in front of millions of buyers by listing it on Zillow.
Learn how to do itSell it yourself
Take full control of how buyers see your home on Zillow by listing For Sale by Owner (FSBO).
List your homeWhat's special
Stone fireplaceHeated floorPaver patioCoffered ceilingsNew roofBreakfast areaSoaking tub
Zillow last checked:
Listing updated:
Listed by:
Ann-Dorthe Havmoeller dorthe.h@allentate.com,
Howard Hanna Allen Tate Charlotte South
Bought with:
Darla Cheski
Premier South
Source: Canopy MLS as distributed by MLS GRID,MLS#: 4082850
Facts & features
Interior
Bedrooms & bathrooms
- Bedrooms: 4
- Bathrooms: 5
- Full bathrooms: 3
- 1/2 bathrooms: 2
- Main level bedrooms: 1
Primary bedroom
- Level: Main
Primary bedroom
- Level: Main
Bedroom s
- Level: Upper
Bedroom s
- Level: Upper
Bathroom full
- Level: Main
Bathroom half
- Level: Main
Bathroom full
- Level: Upper
Bathroom half
- Level: Main
Bathroom full
- Level: Main
Bathroom half
- Level: Main
Bathroom full
- Level: Upper
Bathroom half
- Level: Main
Other
- Level: Upper
Other
- Level: Upper
Dining room
- Level: Main
Dining room
- Level: Main
Great room
- Level: Main
Great room
- Level: Main
Kitchen
- Level: Main
Kitchen
- Level: Main
Laundry
- Level: Main
Laundry
- Level: Main
Loft
- Level: Upper
Loft
- Level: Upper
Other
- Level: Main
Other
- Level: Main
Sunroom
- Level: Main
Sunroom
- Level: Main
Heating
- Forced Air, Natural Gas
Cooling
- Central Air
Appliances
- Included: Dishwasher, Disposal, Electric Cooktop, Electric Oven, Gas Water Heater, Microwave
- Laundry: Main Level
Features
- Built-in Features, Drop Zone, Kitchen Island, Pantry, Tray Ceiling(s)(s), Walk-In Closet(s), Walk-In Pantry
- Flooring: Carpet, Tile, Wood
- Doors: Sliding Doors
- Windows: Insulated Windows
- Has basement: No
- Attic: Walk-In
- Fireplace features: Family Room
Interior area
- Total structure area: 4,471
- Total interior livable area: 4,471 sqft
- Finished area above ground: 4,471
- Finished area below ground: 0
Property
Parking
- Total spaces: 3
- Parking features: Attached Garage, Garage on Main Level
- Attached garage spaces: 3
Features
- Levels: Two
- Stories: 2
- Patio & porch: Deck, Screened
- Exterior features: In-Ground Irrigation
- Pool features: Community
- Has view: Yes
- View description: Golf Course, Year Round
Lot
- Size: 0.42 Acres
- Features: Cul-De-Sac, On Golf Course
Details
- Parcel number: 21716332
- Zoning: MX3
- Special conditions: Standard
- Horse amenities: Equestrian Facilities
Construction
Type & style
- Home type: SingleFamily
- Property subtype: Single Family Residence
Materials
- Stucco, Stone
- Foundation: Crawl Space
- Roof: Shingle
Condition
- New construction: No
- Year built: 2007
Details
- Builder name: Arcadia
Utilities & green energy
- Sewer: Public Sewer
- Water: City
- Utilities for property: Electricity Connected
Community & HOA
Community
- Features: Clubhouse, Fitness Center, Game Court, Gated, Golf, Playground, Recreation Area, Sidewalks, Stable(s), Street Lights, Tennis Court(s), Walking Trails
- Security: Carbon Monoxide Detector(s), Smoke Detector(s)
- Subdivision: The Palisades
HOA
- Has HOA: Yes
- HOA fee: $548 quarterly
- HOA name: Cams Management
- HOA phone: 704-751-5560
Location
- Region: Charlotte
Financial & listing details
- Price per square foot: $299/sqft
- Tax assessed value: $588,800
- Date on market: 10/29/2023
- Cumulative days on market: 2 days
- Listing terms: Cash,Conventional,VA Loan
- Exclusions: Mirror in the 1/2 bath on the main & mirror in the full bath upstairs
- Electric utility on property: Yes
- Road surface type: Concrete, Paved
Price history
| Date | Event | Price |
|---|---|---|
| 1/29/2024 | Sold | $1,335,000+0.5%$299/sqft |
Source:  Canopy MLS as distributed by MLS GRID #4082850 Report a problem Canopy MLS as distributed by MLS GRID #4082850 Report a problem | ||
| 1/5/2024 | Pending sale | $1,328,000$297/sqft |
Source: Canopy MLS as distributed by MLS GRID #4082850 Report a problem | ||
| 10/29/2023 | Listed for sale | $1,328,000+740.5%$297/sqft |
Source: Canopy MLS as distributed by MLS GRID #4082850 Report a problem | ||
| 12/18/2006 | Sold | $158,000$35/sqft |
Source: Public Record Report a problem | ||
Public tax history
| Year | Property taxes | Tax assessment |
|---|---|---|
| 2025 | -- | $1,026,500 +1.4% |
| 2024 | -- | $1,012,300 |
| 2023 | -- | $1,012,300 +71.9% |
| 2022 | -- | $588,800 |
| 2021 | -- | $588,800 |
| 2020 | -- | $588,800 |
| 2019 | $5,107 -23.7% | $588,800 -1.3% |
| 2018 | $6,695 +2% | $596,500 |
| 2017 | $6,565 | $596,500 |
| 2016 | $6,565 | $596,500 |
| 2015 | $6,565 +2.7% | $596,500 |
| 2014 | $6,394 | $596,500 |
| 2013 | -- | $596,500 |
| 2012 | -- | $596,500 |
| 2011 | -- | $596,500 -14.1% |
| 2010 | -- | $694,600 +478.8% |
| 2009 | -- | $120,000 |
| 2008 | -- | $120,000 |
| 2007 | -- | $120,000 |
| 2006 | -- | $120,000 |
| 2005 | -- | $120,000 |
Find assessor info on the county website
Neighborhood: 28278
Nearby homes
- $1,476,1005 bd6 ba6.2k sqft16848 Ashton Oaks Dr, Charlotte, NC 28278Off Market
- $1,294,0004 bd3 ba4.6k sqft16900 Ashton Oaks Dr, Charlotte, NC 28278Off Market
- $1,186,1004 bd4 ba4.2k sqft16855 Ashton Oaks Dr, Charlotte, NC 28278Off Market
- $1,565,3005 bd6 ba6.5k sqft16840 Ashton Oaks Dr, Charlotte, NC 28278Off Market
- $1,315,0005 bd5 ba5.2k sqft16849 Ashton Oaks Dr, Charlotte, NC 28278Sold
- $1,189,0004 bd4 ba3.7k sqft16904 Ashton Oaks Dr, Charlotte, NC 28278Pending
- $245,0000.62 acres16904A Ashton Oaks Dr, Charlotte, NC 28278Sold
- $1,213,9004 bd4 ba4.2k sqft16839 Ashton Oaks Dr, Charlotte, NC 28278Off Market
Nearby schools
GreatSchools rating
- 9/10Palisades Park ElementaryGrades: K-5Distance: 1.9 mi
- 2/10Southwest Middle SchoolGrades: 6-8Distance: 3.7 mi
- 6/10Palisades High SchoolGrades: 9-11Distance: 1.9 mi
Schools provided by the listing agent
- Elementary: Palisades Park
- Middle: Southwest
- High: Palisades
Source: Canopy MLS as distributed by MLS GRID. This data may not be complete. We recommend contacting the local school district to confirm school assignments for this home.
Get a cash offer in 3 minutes
Find out how much your home could sell for in as little as 3 minutes with a no-obligation cash offer.
Estimated market value
$1,341,300
Get a cash offer in 3 minutes
Find out how much your home could sell for in as little as 3 minutes with a no-obligation cash offer.
Estimated market value
$1,341,300
- North Carolina
- Mecklenburg County
- Charlotte
- 28278
- 16856 Ashton Oaks Dr
