Skip main navigation
Sold
  • Price Unknown

    16856 Cardinal Ln, Troup, TX 75789

    4beds
    3,678sqft
    Single Family Residence
    Built in 1975
    -- sqft lot
    $774,000 Zestimate®
    $--/sqft
    $2,773 Estimated rent

    Home value

    $774,000

    $689,000 - $882,000

    $2,773/mo

    Zestimate® history
    Loading
    Loading...

    Owner options

    List your home for rent

    $2,773/mo

    Rent Zestimate®

    Find your next renter with Zillow Rental Manager. Plus, with online applications, you can quickly screen prospective tenants – for free.

    Learn more

    $2,773/mo

    Rent Zestimate®

    Refinance and save

    $75/mo

    Est. payment

    Refinancing to a lower rate could help reduce your monthly payments and save thousands over the life of the loan.

    See today's rates

    $75/mo

    Est. payment

    Explore your selling options

    Work with a Zillow partner agent

    Leverage their expertise and Zillow's premium Showcase listings to get your home seen by more buyers.

    Get started

    List with your own agent

    Get your home in front of millions of buyers by listing it on Zillow.

    Learn how to do it

    Sell it yourself

    Take full control of how buyers see your home on Zillow by listing For Sale by Owner (FSBO).

    List your home

    What's special

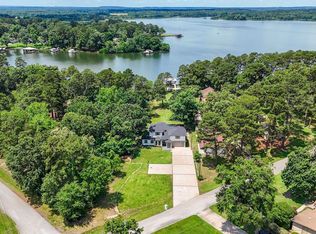
    The ultimate cul-de-sac lake front property. This incredible home offers 4 bedrooms and 4 full bathrooms and a gigantic living room with a stone wood burning fire place and lots of windows to watch the sunset over the lake. With an upper and lower back porch you have plenty of room to entertain guest. Check out the bridge over the living room from the upstairs suite to the upper deck, or sit at your desk in the open office area with a beautiful view of the lake or maybe soak in the tub while looking out the upstairs windows, there are so many options! The three car garage is approximately 2200 Sq Ft and would be fantastic for a car enthusiast - it has an office and a work shop and storage in the attic that is almost another room. It even has a greenhouse attached that would make any botanist envious. Like boats ? This property has a 40 x 45 ft dock with two lifts and a racing shell lift and it even includes the racing shell.

    Zillow last checked:

    Listing updated:

    Listed by:

    John Dollarhide agentjohndollarhide@gmail.com,

    Worth Clark Realty

    Bought with:

    Myriah Boles, TREC# 0515779

    Source: GTARMLS,MLS#: 24003806MLS Logo

    Facts & features

    Interior

    Bedrooms & bathrooms
    • Bedrooms: 4
    • Bathrooms: 4
    • Full bathrooms: 4
    Primary bedroom
    • Features: Sitting Area in Master
    Bedroom
    • Features: Walk-In Closet(s)
    Bedroom 1
    • Area: 384
    • Dimensions: 32 x 12
    Bedroom 2
    • Area: 143
    • Dimensions: 11 x 13
    Bedroom 3
    • Area: 168
    • Dimensions: 14 x 12
    Bedroom 4
    • Area: 156
    • Dimensions: 13 x 12
    Bathroom
    • Features: Shower Only, Shower and Tub, Shower/Tub, Walk-In Closet(s), Ceramic Tile, Bar, Linen Closet
    Kitchen
    • Features: Kitchen/Eating Combo
    Living room
    • Area: 1081
    • Dimensions: 47 x 23
    Heating
    • Central/Electric, Zoned
    Cooling
    • Central Electric, Individual Controlled, Zoned-2
    Appliances
    • Included: Disposal, Double Oven, Electric Cooktop, Electric Water Heater
    Features
    • Wet Bar, Ceiling Fan(s), Vaulted Ceiling(s), Pantry
    • Flooring: Carpet, Wood, Tile
    • Windows: Blinds
    • Number of fireplaces: 1
    • Fireplace features: One Wood Burning, Stone
    Interior area
    • Total structure area: 3,678
    • Total interior livable area: 3,678 sqft

    Property

    Parking
    • Total spaces: 3
    • Parking features: Detached, Door w/Opener w/Controls, Golf Cart Garage, Boat, Workshop in Garage
    • Garage spaces: 3
    • Has uncovered spaces: Yes
    Features
    • Levels: Two
    • Stories: 2
    • Patio & porch: Patio Open, Patio Covered, Deck Covered, Porch
    • Exterior features: Balcony, Boat Slip
    • Pool features: None
    • Fencing: None
    • Waterfront features: Waterfront, Water/Lakefront
    • Body of water: Lake Tyler East
    Lot
    • Features: Cul-De-Sac
    Details
    • Additional structures: Workshop
    • Parcel number: 180260000000287000
    • Special conditions: Homeowner's Assn Dues

    Construction

    Type & style
    • Home type: SingleFamily
    • Architectural style: Traditional
    • Property subtype: Single Family Residence
    Materials
    • Wood Frame, Wood Based Siding
    • Foundation: Slab
    • Roof: Composition
    Condition
    • Year built: 1975

    Utilities & green energy

    • Sewer: Septic Tank
    • Water: Public
    • Utilities for property: Cable Available

    Community & neighborhood

    Security
    • Security features: Security System, Smoke Detector(s)
    Community
    • Community features: Boat Ramp
    Location
    • Region: Troup

    HOA & financial

    HOA
    • Has HOA: Yes
    • HOA fee: $75 annually

    Other

    Other facts
    • Listing terms: Conventional,Cash

    Price history

    DateEventPrice
    9/10/2024Sold--
    Source: GTARMLS #24003806 Report a problem
    8/6/2024Pending sale$775,000$211/sqft
    Source: NTREIS #20544646 Report a problem
    7/25/2024Contingent$775,000$211/sqft
    Source: NTREIS #20544646 Report a problem
    7/25/2024Pending sale$775,000$211/sqft
    Source: GTARMLS #24003806 Report a problem
    7/19/2024Price change$775,000-11.4%$211/sqft
    Source: NTREIS #20544646 Report a problem
    6/19/2024Price change$875,000-2.8%$238/sqft
    Source: NTREIS #20544646 Report a problem
    5/9/2024Price change$900,000-10%$245/sqft
    Source: NTREIS #20544646 Report a problem
    3/18/2024Price change$999,950-9.1%$272/sqft
    Source: NTREIS #20544646 Report a problem
    2/25/2024Listed for sale$1,100,000$299/sqft
    Source: NTREIS #20544646 Report a problem

    Public tax history

    YearProperty taxesTax assessment
    2024$10,977 +231.9%$717,516 -9.6%
    2023$3,308 -40.3%$794,046 +20.3%
    2022$5,542 -0.2%$660,161 +23.4%
    2021$5,553 -0.1%$534,870 +0.2%
    2020$5,558 -0.7%$533,743 +10.7%
    2019$5,594 +0.5%$482,235 +6.9%
    2018$5,568 0%$450,989 -0.1%
    2017$5,568 +0.2%$451,570 +3.3%
    2016$5,556 -2.4%$437,126 -0.2%
    2015$5,693 $438,094
    2014$5,693 -19.7%--
    2013$7,091 -0.8%--
    2012$7,149 +0.4%--
    2011$7,124 --
    2010-- $404,867 +4.6%
    2009-- $387,100
    2008-- $387,100
    2007-- $387,100
    2006-- $387,100 +7.2%
    2005-- $361,100 +6.1%
    2004-- $340,300 +2.2%
    2003-- $333,000 +5.6%
    2002-- $315,200 +1.4%
    2001-- $310,700 +21.6%
    2000-- $255,500

    Find assessor info on the county website

    Neighborhood: 75789

    Nearby schools

    GreatSchools rating
    Schools provided by the listing agent
    • Elementary: Arp
    • Middle: Arp
    • High: Arp

    Source: GTARMLS. This data may not be complete. We recommend contacting the local school district to confirm school assignments for this home.