One or more photo(s) has been virtually staged. Welcome to 16856 Meadows Street, a meticulously maintained 4-bedroom, 3.5-bathroom home located in the highly desirable Sawgrass Bay community of Clermont. With 3,108 square feet of living space (3,888 total), this two-story home offers space, privacy, and high-end upgrades—perfect for comfortable family living or multigenerational households. From the moment you arrive, you’ll appreciate the home’s fresh exterior appeal, new roof, and stone-accented columns leading to a welcoming covered entry. Inside, the home boasts professionally painted walls, custom-made blinds on every window, and a smart, functional layout with a combination of tile and luxury vinyl plank flooring. The heart of the home is the gourmet kitchen, which features granite countertops, 42” cabinetry, stainless steel appliances, double ovens, filtered water at the sink, subway tile backsplash, and a large walk-in pantry. The open-concept kitchen flows into a spacious family room and dining area—ideal for entertaining. The home features two primary suites, each with its own private en suite bathroom. The first-floor primary suite offers a private retreat with tray ceilings, lanai access, and a spa-like bathroom featuring a soaking tub, separate shower, dual sinks, and a walk-in closet. The second suite is located upstairs—ideal for guests or multigenerational living. Upstairs you’ll find two additional bedrooms, each with ceiling fans, along with a full bathroom and an oversized loft/flex space—perfect as a media room, home office, or game area. Step outside to a screened-in lanai (with its own ceiling fan) that overlooks a fenced backyard complete with mature mango and banana trees, surrounded by a privacy wall and no rear neighbors. UPGRADES & FEATURES: • 4 Bedrooms | 3.5 Bathrooms | 2-Car Garage • 3,108 SqFt Living | 3,888 SqFt Total • New Roof • Ceiling Fans in All Bedrooms + Lanai • Custom Blinds on All Windows • Professionally Painted Interior • Whole-House Water Softener + Filtered Kitchen Water • Gourmet Kitchen w/ Granite, Island, Double Ovens • First-Floor Primary Suite w/ Lanai Access • Second-Floor Secondary Primary Suite • Massive Upstairs Loft / Bonus Room • Screened-In Lanai + Fully Fenced Backyard • Mature Fruit Trees (Mango & Banana) • No Rear Neighbors – Privacy Wall • Security System for All Windows & Doors • Located in Sawgrass Bay near trails, playground, and top-rated schools • Just minutes to US-27, US-192, Disney, and SR-429 Whether you’re upgrading your family home or looking for multi-generational living with premium features already in place, this home delivers space, comfort, and peace of mind. Schedule your private showing today and discover the best of Clermont living in Sawgrass Bay!
Sold for $480,000
$480,000
16856 Meadows St, Clermont, FL 34714
4beds
3,108sqft
Single Family Residence
Built in 2019
7,275 Square Feet Lot
$479,300 Zestimate®
$154/sqft
$3,389 Estimated rent
Home value
$479,300
$441,000 - $518,000
$3,389/mo
Zestimate® history
Owner options
List your home for rent
$3,389/mo
Rent Zestimate®
Find your next renter with Zillow Rental Manager. Plus, with online applications, you can quickly screen prospective tenants – for free.
$3,389/mo
Rent Zestimate®
Refinance and save
$3,266/mo
Est. payment
Refinancing to a lower rate could help reduce your monthly payments and save thousands over the life of the loan.
$3,266/mo
Est. payment
Explore your selling options
Work with a Zillow partner agent
Leverage their expertise and Zillow's premium Showcase listings to get your home seen by more buyers.
Get startedList with your own agent
Get your home in front of millions of buyers by listing it on Zillow.
Learn how to do itSell it yourself
Take full control of how buyers see your home on Zillow by listing For Sale by Owner (FSBO).
List your homeWhat's special
Screened-in lanaiTwo primary suitesNew roofGranite countertopsProfessionally painted wallsSpa-like bathroomPrivacy wall
Zillow last checked:
Listing updated:
Listed by:
Lou Salvemini, Jr. 352-536-3714,
SUNBRIGHT REALTY, LLC. 352-536-3714
Bought with:
Non-Member Agent
STELLAR NON-MEMBER OFFICE
Source: Stellar MLS,MLS#: S5130765 Originating MLS: Osceola
Originating MLS: Osceola
Facts & features
Interior
Bedrooms & bathrooms
- Bedrooms: 4
- Bathrooms: 4
- Full bathrooms: 3
- 1/2 bathrooms: 1
Rooms
- Room types: Family Room, Great Room, Loft, Storage Rooms
Primary bedroom
- Features: Walk-In Closet(s)
- Level: First
- Area: 208 Square Feet
- Dimensions: 16x13
Kitchen
- Level: First
- Area: 100 Square Feet
- Dimensions: 10x10
Living room
- Level: First
- Area: 140 Square Feet
- Dimensions: 14x10
Heating
- Central, Electric
Cooling
- Central Air
Appliances
- Included: Oven, Cooktop, Dishwasher, Disposal, Dryer, Electric Water Heater, Microwave, Refrigerator, Washer, Water Filtration System, Water Softener
- Laundry: Laundry Room
Features
- Ceiling Fan(s), High Ceilings, Kitchen/Family Room Combo, Primary Bedroom Main Floor, PrimaryBedroom Upstairs, Solid Surface Counters, Stone Counters, Thermostat, Tray Ceiling(s), Walk-In Closet(s)
- Flooring: Carpet, Ceramic Tile, Luxury Vinyl
- Windows: Blinds
- Has fireplace: No
Interior area
- Total structure area: 3,888
- Total interior livable area: 3,108 sqft
Property
Parking
- Total spaces: 2
- Parking features: Garage - Attached
- Attached garage spaces: 2
- Details: Garage Dimensions: 20x20
Features
- Levels: Two
- Stories: 2
- Patio & porch: Covered, Patio, Porch, Screened
- Exterior features: Garden, Irrigation System, Lighting
Lot
- Size: 7,275 Square Feet
- Residential vegetation: Fruit Trees, Mature Landscaping
Details
- Parcel number: 102426001300035000
- Special conditions: None
Construction
Type & style
- Home type: SingleFamily
- Architectural style: Contemporary
- Property subtype: Single Family Residence
Materials
- Block, Stone, Stucco
- Foundation: Slab
- Roof: Shingle
Condition
- New construction: No
- Year built: 2019
Utilities & green energy
- Sewer: Public Sewer
- Water: Public
- Utilities for property: Cable Connected, Electricity Connected, Phone Available, Sewer Connected, Street Lights, Underground Utilities, Water Connected
Community & HOA
Community
- Features: Community Mailbox, Deed Restrictions
- Security: Security System
- Pet fee: $0 monthly
- Subdivision: GREATER LAKES PH 3
HOA
- Has HOA: Yes
- Amenities included: Playground, Pool
- Services included: Common Area Taxes, Community Pool, Manager, Recreational Facilities
- HOA fee: $45 monthly
- HOA name: Leland Management
- HOA phone: 407-614-2627
Location
- Region: Clermont
Financial & listing details
- Price per square foot: $154/sqft
- Tax assessed value: $471,258
- Annual tax amount: $6,974
- Date on market: 7/13/2025
- Cumulative days on market: 118 days
- Listing terms: Cash,Conventional,FHA,USDA Loan,VA Loan
- Ownership: Fee Simple
- Total actual rent: 0
- Electric utility on property: Yes
- Road surface type: Asphalt, Paved
Price history
| Date | Event | Price |
|---|---|---|
| 12/10/2025 | Sold | $480,000$154/sqft |
Source:  Stellar MLS #S5130765 Report a problem Stellar MLS #S5130765 Report a problem | ||
| 11/14/2025 | Contingent | $480,000$154/sqft |
Source: My State MLS #11597526 Report a problem | ||
| 11/8/2025 | Pending sale | $480,000$154/sqft |
Source: Stellar MLS #S5130765 Report a problem | ||
| 9/22/2025 | Price change | $480,000-7.3%$154/sqft |
Source: Stellar MLS #S5130765 Report a problem | ||
| 7/13/2025 | Listed for sale | $517,990+41.8%$167/sqft |
Source: Stellar MLS #S5130765 Report a problem | ||
| 4/12/2019 | Sold | $365,400$118/sqft |
Source: Public Record Report a problem | ||
Public tax history
| Year | Property taxes | Tax assessment |
|---|---|---|
| 2025 | $7,270 +4.2% | $471,258 +6.6% |
| 2024 | $6,975 +8.3% | $441,890 +10% |
| 2023 | $6,442 +11% | $401,720 +10% |
| 2022 | $5,804 +11.7% | $365,200 +10% |
| 2021 | $5,197 +4% | $332,003 +5.5% |
| 2020 | $4,999 +579.6% | $314,749 +799.3% |
| 2019 | $736 -6% | $35,000 |
| 2018 | $783 | $35,000 |
| 2017 | $783 | -- |
Find assessor info on the county website
Neighborhood: 34714
Nearby homes
- $486,6003 bd2 ba2.6k sqft16860 Meadows St, Clermont, FL 34714Off Market
- $441,8003 bd3 ba2.2k sqft16852 Meadows St, Clermont, FL 34714Off Market
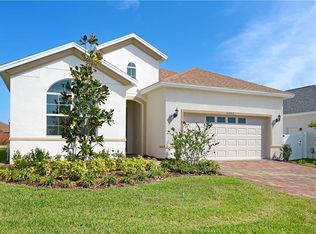
- $527,5004 bd4 ba3k sqft16876 Meadows, Clermont, FL 34714Off Market
- $492,7004 bd3 ba2.5k sqft16872 Meadows, Clermont, FL 34714Off Market
- $450,7003 bd2 ba2k sqft16864 Meadows St, Clermont, FL 34714Off Market
- $447,9003 bd2 ba2.2k sqft16848 Meadows St, Clermont, FL 34714Off Market
- $540,8004 bd3 ba3.1k sqft16857 Meadows St, Clermont, FL 34714Off Market
- $468,6003 bd2 ba2.2k sqft16861 Meadows St, Clermont, FL 34714Off Market
Nearby schools
GreatSchools rating
- 3/10Sawgrass Bay Elementary SchoolGrades: PK-5Distance: 0.5 mi
- 6/10Windy Hill Middle SchoolGrades: 6-8Distance: 7.2 mi
- 5/10East Ridge High SchoolGrades: 9-12Distance: 9 mi
Schools provided by the listing agent
- Elementary: Sawgrass bay Elementary
- Middle: Windy Hill Middle
- High: East Ridge High
Source: Stellar MLS. This data may not be complete. We recommend contacting the local school district to confirm school assignments for this home.
Get a cash offer in 3 minutes
Find out how much your home could sell for in as little as 3 minutes with a no-obligation cash offer.
Estimated market value
$479,300
Get a cash offer in 3 minutes
Find out how much your home could sell for in as little as 3 minutes with a no-obligation cash offer.
Estimated market value
$479,300
- Florida
- Lake County
- Clermont
- 34714
- 16856 Meadows St
Nearby cities
Nearby zip codes
Other Clermont Topics
