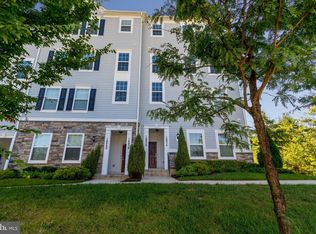
With over 2,400 square feet of living space, this upper-level end-unit townhome offers ideal east, south, and west exposures, filling the home with abundant natural light throughout the day. Freshly painted from top to bottom, the home welcomes you with high ceilings and an open floor plan on the main level, complemented by recessed lighting and a new lighted ceiling fan. The living room features neutral carpeting and flows seamlessly into the dining area with durable laminate plank flooring. The updated kitchen shines with brand-new sparkling white quartz countertops, 42-inch white cabinetry with soft-close drawers, a pantry closet, recessed lighting, and stainless-steel appliances including a French-door refrigerator, gas range, built-in microwave, and a new garbage disposal. Enjoy morning coffee at the breakfast bar or in the bright breakfast area as sunlight streams in, while the spacious balcony provides the perfect spot to relax outdoors. Laminate plank flooring continues throughout the kitchen and breakfast area. A convenient powder room with a newer vanity, faucet, mirror, and light fixture completes the main level. Upstairs, you’ll find three spacious bedrooms, each with a new lighted ceiling fan, along with a separate den area ideal for a home office, reading nook, or TV room. Two full bathrooms serve the upper level, including the primary suite featuring a huge walk-in closet and an en-suite bath with dual-sink vanity. Neutral carpeting runs throughout the bedroom level, where a full-size washer and dryer are conveniently located. A sprinkler system throughout the home provides added peace of mind. Parking is easy with one garage space with opener and a private driveway space, plus guest parking just around the corner. Ideally located just minutes from I-95, the EZ-Pass Lanes, Fort Belvoir, Quantico, and the Rose Gaming Resort, this home offers both comfort and convenience. Welcome home!
Sold for $450,000
Zillow last checked:
Listing updated:
Bought with:
TALITHIA MORRIS, 0225226152
EXP Realty, LLC
Source: Bright MLS,MLS#: VAPW2114184
Price history
| Date | Event | Price |
|---|---|---|
| 6/8/2026 | Sold | $450,000$183/sqft |
Source:  Bright MLS #VAPW2114184 Report a problem Bright MLS #VAPW2114184 Report a problem | ||
| 5/4/2026 | Contingent | $450,000$183/sqft |
Source: Bright MLS #VAPW2114184 Report a problem | ||
| 4/10/2026 | Listed for sale | $450,000$183/sqft |
Source: Bright MLS #VAPW2114184 Report a problem | ||
| 3/28/2026 | Contingent | $450,000$183/sqft |
Source: Bright MLS #VAPW2114184 Report a problem | ||
| 3/20/2026 | Listed for sale | $450,000+15.4%$183/sqft |
Source: Bright MLS #VAPW2114184 Report a problem | ||
| 10/17/2022 | Sold | $390,000$159/sqft |
Source: Bright MLS #VAPW2035966 Report a problem | ||
| 9/25/2022 | Pending sale | $390,000$159/sqft |
Source: Bright MLS #VAPW2035966 Report a problem | ||
| 9/15/2022 | Price change | $390,000-1.3%$159/sqft |
Source: Bright MLS #VAPW2035966 Report a problem | ||
| 8/17/2022 | Listed for sale | $395,000$161/sqft |
Source: Bright MLS #VAPW2035966 Report a problem | ||
Nearby homes
- $450,0003 bd3 ba2.4k sqft16856 Porters Inn Dr #50, Dumfries, VA 22026Sold
- $445,0003 bd2 ba2.4k sqft16858 Porters Inn Dr #48, Dumfries, VA 22026Off Market
- $381,5003 bd2 ba1.4k sqft16854 Porters Inn Dr #49, Dumfries, VA 22026Off Market
- $400,2003 bd3 ba1.4k sqft16860 Porters Inn Dr, Dumfries, VA 22026Off Market
Get a cash offer in 3 minutes
Find out how much your home could sell for in as little as 3 minutes with a no-obligation cash offer.
Estimated market value
$450,800
