Skip main navigation
Sold for $686,000
  • $686,000

    16857 71st Lane N, Loxahatchee, FL 33470

    4beds
    2,343sqft
    Single Family Residence
    Built in 1994
    1.29 Acres Lot
    $721,300 Zestimate®
    $293/sqft
    $5,174 Estimated rent

    Home value

    $721,300

    $649,000 - $801,000

    $5,174/mo

    Zestimate® history
    Loading
    Loading...

    Owner options

    List your home for rent

    $5,174/mo

    Rent Zestimate®

    Find your next renter with Zillow Rental Manager. Plus, with online applications, you can quickly screen prospective tenants – for free.

    Learn more

    $5,174/mo

    Rent Zestimate®

    Refinance and save

    $4,642/mo

    Est. payment

    Refinancing to a lower rate could help reduce your monthly payments and save thousands over the life of the loan.

    See today's rates

    $4,642/mo

    Est. payment

    Explore your selling options

    Work with a Zillow partner agent

    Leverage their expertise and Zillow's premium Showcase listings to get your home seen by more buyers.

    Get started

    List with your own agent

    Get your home in front of millions of buyers by listing it on Zillow.

    Learn how to do it

    Sell it yourself

    Take full control of how buyers see your home on Zillow by listing For Sale by Owner (FSBO).

    List your home

    What's special

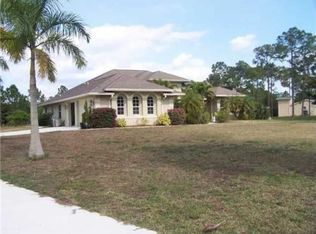
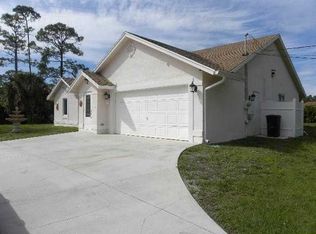
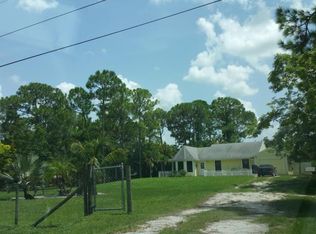
    WELCOME HOME to serenity and (1.29) acres of country living! This wonderful property features (3) bedrooms, (2) baths, (2) car garage, PLUS 1/1 guest house, PLUS shop with a bathroom, PLUS screened in pool with waterfall spa and defines a premium lot! ENTERING you will discover that this gem is resting on a fully fenced lot, a convenient circular asphalt driveway, mature lush trees, a screened 6'x20' front patio and the front door brings you inside where you are greeted by a formal 6'x6' foyer, 10' vaulted ceiling, laminate flooring with 5 ¼'' baseboards throughout the common areas, high quality flat wall finish and so much more! PASSING THROUGH you will find a spacious 20'x11'kitchen with solid wood cabinetry, stainless steel appliance package, gas stove hook up and two bar tops. (CLICK) Fantastic split floor plan, tray ceilings, under AC 10'x8' laundry room with built-in cabinetry and utility sink, gas water heater, even the guest home has it's very own washer and dryer hookup, Simplisafe security system, Ring doorbell, 500 gallon buried propane tank and a Sentricon System which is the most advanced termite system in the world and comes with a transferable warranty. STEPPING OUTSIDE brings you to a 32'x12' lanai, sparkling rectangle pool, expansive 43'x39' pool patio, concrete driveway and sidewalks throughout, guest home has its own private patio, waterfront lot, plush yard with countless mature trees such as; coconut palm trees, cabbage palms, oak trees, magnolias, bird of paradise, Burmese, fish tail palm, indian almond tree, triple christmas palm, roebelenii, bismarck palm, holywood tree and is simply, a perfect space for privacy, relaxing, family gatherings, entertaining and outdoor fun. LOCATION LOCATION LOCATION! This gem is tucked away in a quite location of The Acreage, with shopping and dining just around the corner and nine quaint parks with countless year-round outdoor activities such as free concerts at the community amphitheater, play grounds and picnic areas with grill pavilions, fishing, skate and equestrian parks, fitness and equestrian trails, football, baseball and soccer fields, tennis, basketball, volleyball, pickleball and racquetball courts and is located just minutes to everything one could possibly desire: Florida's Turnpike, I-95, Palm Beach international Airport, arts, entertainment, world class equestrian shows and facilities, beaches, theater, golf, business and economic development, education, green living and much more! COME AND SEE why The Acreage/Loxahatchee is very sought after and take in the fresh country air and peaceful sounds of nature. Bring your toys, pets or just about anything your heart desires... The possibilities are endless and there is no HOA! Come and enjoy your life away from the hustle and bustle and your evenings gazing at the stars. Hurry and be sure to check out the VIP buyer discounts on site.

    Zillow last checked:

    Listing updated:

    Listed by:

    Laura M Kline 561-312-5396,

    RE/MAX Direct,

    Virginia Jenny Yates 859-613-3647,

    EXP Realty LLC

    Bought with:

    Yoserley N Ramos, 3509791

    Partnership Realty Inc.

    Source: BeachesMLS,MLS#: R11020690MLS LogoOriginating MLS: BeachesMLS

    Facts & features

    Interior

    Bedrooms & bathrooms
    • Bedrooms: 4
    • Bathrooms: 4
    • Full bathrooms: 3
    • 1/2 bathrooms: 1
    • Main level bathrooms: 3
    • Main level bedrooms: 4
    Primary bedroom
    • Level: Main
    • Area: 195
    • Dimensions: 15 X 13
    Bedroom 2
    • Level: Main
    • Area: 144
    • Dimensions: 12 X 12
    Bedroom 3
    • Level: Main
    • Area: 156
    • Dimensions: 13 X 12
    Bedroom 4
    • Description: Guest Hm
    • Level: Main
    • Area: 168
    • Dimensions: 14 X 12
    Dining room
    • Level: Main
    • Area: 110
    • Dimensions: 11 X 10
    Family room
    • Level: Main
    • Area: 216
    • Dimensions: 18 X 12
    Kitchen
    • Level: Main
    • Area: 220
    • Dimensions: 20 X 11
    Living room
    • Level: Main
    • Area: 192
    • Dimensions: 16 X 12
    Other
    • Description: Guest Hm Living
    • Level: Main
    • Area: 240
    • Dimensions: 20 X 12
    Other
    • Description: Guest Hm Kitchen
    • Level: Main
    • Area: 110
    • Dimensions: 11 X 10
    Utility room
    • Level: Main
    • Area: 80
    • Dimensions: 10 X 8
    Heating
    • Central, Electric
    Cooling
    • Central Air, Ceiling Fan(s), Electric
    Appliances
    • Included: Dryer, Dishwasher, Electric Range, Electric Water Heater, Free-Standing Freezer, Gas Range, Ice Maker, Microwave, Refrigerator, Water Softener Owned, Water Heater, Washer
    • Laundry: Washer Hookup, Inside, Laundry Tub
    Features
    • Attic, Breakfast Bar, Cathedral Ceiling(s), Entrance Foyer, Living/Dining Room, Pull Down Attic Stairs, Split Bedrooms, Separate Shower, Vaulted Ceiling(s), Bar, Walk-In Closet(s)
    • Flooring: Carpet, Ceramic Tile, Laminate
    • Windows: Blinds, Drapes, Metal, Single Hung, Sliding
    • Attic: Pull Down Stairs
    Interior area
    • Total structure area: 3,824
    • Total interior livable area: 2,343 sqft

    Property

    Parking
    • Total spaces: 4
    • Parking features: Attached, Circular Driveway, Detached, Garage, Garage Door Opener, RV Access/Parking
    • Attached garage spaces: 4
    • Has uncovered spaces: Yes
    Features
    • Levels: One
    • Stories: 1
    • Patio & porch: Covered, Patio, Porch, Screened
    • Exterior features: Outdoor Living Area, Porch
    • Has private pool: Yes
    • Pool features: Automatic Chlorination, Concrete, In Ground, Pool Equipment, Screen Enclosure
    • Fencing: Fenced
    • Has view: Yes
    • View description: Garden, Pool
    Lot
    • Size: 1.29 Acres
    • Dimensions: 205' x 275'
    • Features: 1-2 Acres, Interior Lot
    Details
    • Additional structures: Outbuilding
    • Parcel number: 00404225000007810
    • Zoning: AR
    • Special conditions: Listed As-Is
    • Horses can be raised: Yes
    • Horse amenities: Riding Trail

    Construction

    Type & style
    • Home type: SingleFamily
    • Architectural style: Ranch
    • Property subtype: Single Family Residence
    Materials
    • Frame, Stucco
    • Roof: Composition,Shingle
    Condition
    • Resale
    • New construction: No
    • Year built: 1994

    Utilities & green energy

    • Electric: 3 Phase
    • Sewer: Septic Tank
    • Water: Well
    • Utilities for property: Cable Available, Natural Gas Available, Water Available

    Community & HOA

    Community
    • Features: Equestrian Facilities
    • Security: Security System Owned, Security Lights
    • Subdivision: The Acreage
    HOA
    • Has HOA: No
    • Amenities included: Basketball Court, Dog Park, Picnic Area, Playground, Park, Sports Fields, Tennis Court(s), Trail(s)
    Location
    • Region: Loxahatchee

    Financial & listing details

    • Price per square foot: $293/sqft
    • Tax assessed value: $621,158
    • Annual tax amount: $10,584
    • Date on market: 9/13/2024
    • Cumulative days on market: 53 days
    • Listing terms: Cash,Conventional,FHA,VA Loan

    Price history

    DateEventPrice
    12/12/2024Sold$686,000-1.9%$293/sqft
    Source: BeachesMLS #R11020690 Report a problem
    9/13/2024Listed for sale$699,000+100.3%$298/sqft
    Source: BeachesMLS #RX-11020690 Report a problem
    3/16/2016Sold$349,000+2392.9%$149/sqft
    Source: Public Record Report a problem
    3/29/2012Listing removed$1,700$1/sqft
    Source: North County Properties #R3254430 Report a problem
    2/21/2012Price change$1,700-10.5%$1/sqft
    Source: North County Properties #R3254430 Report a problem
    2/8/2012Price change$1,900-5%$1/sqft
    Source: North County Properties #R3254430 Report a problem
    1/24/2012Listed for rent$2,000$1/sqft
    Source: North County Properties #R3254430 Report a problem
    1/25/1996Sold$14,000$6/sqft
    Source: Public Record Report a problem

    Public tax history

    YearProperty taxesTax assessment
    2025$12,049 +9.2%$621,158 +16%
    2024$11,037 +4.3%$535,704 +10%
    2023$10,584 +11.6%$487,004 +10%
    2022$9,484 +13.3%$442,731 +10%
    2021$8,374 +8.7%$402,483 +10%
    2020$7,707 +3.3%$365,894 +5.4%
    2019$7,458 $347,094 +0.2%
    2018$7,458 +4.1%$346,372 +3.9%
    2017$7,162 +3.9%$333,426 +25.1%
    2016$6,893 +34%$266,460 +0.7%
    2015$5,144 -1.3%$264,608 +28.3%
    2014$5,213 +15.5%$206,298 +10%
    2013$4,515 +15.3%$187,544 +2.3%
    2012$3,915 -6.6%$183,265 -5.5%
    2011$4,194 -10%$193,880 -10.4%
    2010$4,658 +4.2%$216,485 +1.3%
    2009$4,471 +10.2%$213,804 +0.1%
    2008$4,056 -2.7%$213,590 +3%
    2007$4,167 -5.5%$207,369 +2.5%
    2006$4,408 $202,311 +3%
    2005-- $196,418 +3%
    2004$1,719 +125.9%$190,697 +1.9%
    2003$761 -79.9%$187,141 +2.4%
    2002$3,788 +0.7%$182,755 +1.6%
    2001$3,762 +35%$179,877 +35.9%
    2000$2,787 +41%$132,341 -0.4%
    1999$1,977 $132,874
    Find assessor info on the county website

    Neighborhood: 33470

    Nearby schools

    GreatSchools rating
    Schools provided by the listing agent
    • Elementary: Frontier
    • Middle: Osceola Creek
    • High: Seminole Ridge

    Source: BeachesMLS. This data may not be complete. We recommend contacting the local school district to confirm school assignments for this home.

    Get a cash offer in 3 minutes
    Find out how much your home could sell for in as little as 3 minutes with a no-obligation cash offer.
    Estimated market value
    $721,300
    Get a cash offer in 3 minutes
    Find out how much your home could sell for in as little as 3 minutes with a no-obligation cash offer.
    Estimated market value
    $721,300