Skip main navigation
Sold
  • $725,000

    16858 SW Larkspring Ln, Beaverton, OR 97007

    3beds
    3,158sqft
    Residential, Single Family Residence
    Built in 2018
    3,920.4 Square Feet Lot
    $729,500 Zestimate®
    $230/sqft
    $3,543 Estimated rent

    Home value

    $729,500

    $693,000 - $773,000

    $3,543/mo

    Zestimate® history
    Loading
    Loading...

    Owner options

    List your home for rent

    $3,543/mo

    Rent Zestimate®

    Find your next renter with Zillow Rental Manager. Plus, with online applications, you can quickly screen prospective tenants – for free.

    Learn more

    $3,543/mo

    Rent Zestimate®

    Refinance and save

    $4,513/mo

    Est. payment

    Refinancing to a lower rate could help reduce your monthly payments and save thousands over the life of the loan.

    See today's rates

    $4,513/mo

    Est. payment

    Explore your selling options

    Work with a Zillow partner agent

    Leverage their expertise and Zillow's premium Showcase listings to get your home seen by more buyers.

    Get started

    List with your own agent

    Get your home in front of millions of buyers by listing it on Zillow.

    Learn how to do it

    Sell it yourself

    Take full control of how buyers see your home on Zillow by listing For Sale by Owner (FSBO).

    List your home

    What's special

    Versatile loft spaceFresh interior paint throughoutCovered patioBright and beautifully designedAdditional paver patioAbundant storageSpacious and inviting entryway
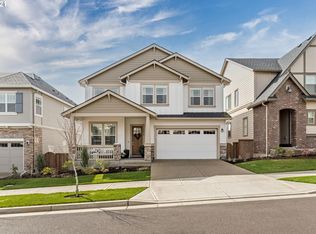
    Bright and beautifully designed, this open-concept 3-bedroom, 2.5-bath home offers the perfect blend of comfort, style, and functionality. The main level showcases gorgeous engineered hardwood floors, a spacious and inviting entryway, and an airy floorplan filled with natural light from expansive windows. A cozy fireplace anchors the living room, seamlessly flowing into the centrally located kitchen featuring ample counter space, abundant storage, an eat-bar, and stainless steel appliances—all connected to the formal dining room for effortless entertaining. Step outside to the large deck, ideal for relaxing or hosting gatherings.Upstairs, you’ll find a versatile loft space, two generously sized bedrooms, a convenient laundry room, and a stunning primary suite complete with dual walk-in closets, double sinks, a peaceful soaking tub, and a walk-in shower. The finished basement expands your living space with an oversized bonus room and sliding doors leading to the professionally landscaped backyard, featuring a covered patio, additional paver patio, and room to create your own garden oasis.Additional highlights include energy-efficient solar panels, brand-new carpet, and fresh interior paint throughout. Enjoy access to the neighborhood clubhouse, pool, and community amenities. Ideally located to Intel, Nike, top-rated schools, parks, Progress Ridge, Washington Square’s shopping, dining, and entertainment, with easy freeway access—this exceptional home truly has it all.

    Zillow last checked:

    Listing updated:

    Listed by:

    Khyati Patel #AGENT_PHONE,

    Keller Williams Sunset Corridor

    Bought with:

    Ann Zheng, 201260293

    Brantley Christianson Real Estate

    Source: RMLS (OR),MLS#: 459436909MLS Logo

    Facts & features

    Interior

    Bedrooms & bathrooms
    • Bedrooms: 3
    • Bathrooms: 3
    • Full bathrooms: 2
    • Partial bathrooms: 1
    • Main level bathrooms: 1
    Primary bedroom
    • Features: Ceiling Fan, Closet Organizer, Double Closet, Double Sinks, Ensuite, Soaking Tub, Walkin Closet, Walkin Shower, Wallto Wall Carpet
    • Level: Upper
    Bedroom 2
    • Features: Ceiling Fan, Closet Organizer, Closet, Wallto Wall Carpet
    • Level: Upper
    Bedroom 3
    • Features: Closet, Wallto Wall Carpet
    • Level: Upper
    Dining room
    • Features: Engineered Hardwood
    • Level: Main
    Family room
    • Features: Sliding Doors, Closet, Wallto Wall Carpet
    • Level: Lower
    Kitchen
    • Features: Dishwasher, Eat Bar, Island, Microwave, Engineered Hardwood, Free Standing Range, Free Standing Refrigerator, Quartz
    • Level: Main
    Living room
    • Features: Fireplace, Engineered Hardwood
    • Level: Main
    Heating
    • Forced Air 95 Plus, Fireplace(s)
    Cooling
    • Central Air
    Appliances
    • Included: Dishwasher, Disposal, Free-Standing Range, Free-Standing Refrigerator, Microwave, Stainless Steel Appliance(s), Washer/Dryer, Electric Water Heater
    • Laundry: Laundry Room
    Features
    • Ceiling Fan(s), High Ceilings, Soaking Tub, Closet Organizer, Closet, Eat Bar, Kitchen Island, Quartz, Double Closet, Double Vanity, Walk-In Closet(s), Walkin Shower, Tile
    • Flooring: Engineered Hardwood, Wall to Wall Carpet
    • Doors: Sliding Doors
    • Basement: Daylight,Finished,Partial
    • Number of fireplaces: 1
    • Fireplace features: Gas
    Interior area
    • Total structure area: 3,158
    • Total interior livable area: 3,158 sqft

    Property

    Parking
    • Total spaces: 2
    • Parking features: Driveway, Off Street, Garage Door Opener, Attached
    • Attached garage spaces: 2
    • Has uncovered spaces: Yes
    Features
    • Levels: Two
    • Stories: 3
    • Exterior features: Yard
    • Fencing: Fenced
    Lot
    • Size: 3,920 sqft
    • Features: Level, Sloped, SqFt 3000 to 4999
    Details
    • Parcel number: R2201695

    Construction

    Type & style
    • Home type: SingleFamily
    • Architectural style: English
    • Property subtype: Residential, Single Family Residence
    Materials
    • Brick, Cement Siding
    • Roof: Composition
    Condition
    • Resale
    • New construction: No
    • Year built: 2018

    Utilities & green energy

    • Gas: Gas
    • Sewer: Public Sewer
    • Water: Public
    Green energy
    • Energy generation: Solar

    Community & neighborhood

    Security
    • Security features: Security System Owned
    Location
    • Region: Beaverton

    HOA & financial

    HOA
    • Has HOA: Yes
    • HOA fee: $133 monthly
    • Amenities included: Athletic Court, Commons, Front Yard Landscaping, Gym, Insurance, Maintenance Grounds, Management, Pool

    Other

    Other facts
    • Listing terms: Cash,Conventional,FHA,VA Loan
    • Road surface type: Paved

    Price history

    DateEventPrice
    3/31/2026Sold$725,000-3.3%$230/sqft
    Source: RMLS (OR) #459436909 Report a problem
    3/3/2026Pending sale$749,900$237/sqft
    Source: RMLS (OR) #459436909 Report a problem
    2/12/2026Listed for sale$749,900+41.5%$237/sqft
    Source: RMLS (OR) #459436909 Report a problem
    11/8/2025Listing removed$3,100$1/sqft
    Source: Zillow Rentals Report a problem
    10/21/2025Listed for rent$3,100$1/sqft
    Source: Zillow Rentals Report a problem
    10/20/2025Listing removed$3,100$1/sqft
    Source: Zillow Rentals Report a problem
    10/10/2025Price change$3,100-3.1%$1/sqft
    Source: Zillow Rentals Report a problem
    10/1/2025Listed for rent$3,199$1/sqft
    Source: Zillow Rentals Report a problem
    10/1/2025Listing removed$3,199$1/sqft
    Source: Zillow Rentals Report a problem
    9/22/2025Price change$3,199-3%$1/sqft
    Source: Zillow Rentals Report a problem
    8/29/2025Price change$3,299-4.4%$1/sqft
    Source: Zillow Rentals Report a problem
    8/19/2025Price change$3,450-5.5%$1/sqft
    Source: Zillow Rentals Report a problem
    8/11/2025Price change$3,650-2.7%$1/sqft
    Source: Zillow Rentals Report a problem
    7/22/2025Listed for rent$3,750+8.7%$1/sqft
    Source: Zillow Rentals Report a problem
    6/3/2025Listing removed$3,450$1/sqft
    Source: Zillow Rentals Report a problem
    5/25/2025Listed for rent$3,450$1/sqft
    Source: Zillow Rentals Report a problem
    10/19/2018Sold$529,990$168/sqft
    Source: RMLS (OR) #18055470 Report a problem

    Public tax history

    YearProperty taxesTax assessment
    2025$7,903 +4.1%$434,260 +3%
    2024$7,591 +3.6%$421,620 +3%
    2023$7,324 +2.5%$409,340 +3%
    2022$7,143 +3.8%$397,420
    2021$6,883 +3.2%--
    2020$6,672 +5.2%$374,620 +3%
    2019$6,344 +228.1%$363,710 -31.9%
    2018$1,933 $534,320 +2628.9%
    2017$1,933 $19,580

    Find assessor info on the county website

    Neighborhood: 97007

    Nearby schools

    GreatSchools rating
    Schools provided by the listing agent
    • Elementary: Scholls Hts
    • Middle: Conestoga
    • High: Mountainside

    Source: RMLS (OR). This data may not be complete. We recommend contacting the local school district to confirm school assignments for this home.

    Get a cash offer in 3 minutes
    Find out how much your home could sell for in as little as 3 minutes with a no-obligation cash offer.
    Estimated market value
    $729,500
    Get a cash offer in 3 minutes
    Find out how much your home could sell for in as little as 3 minutes with a no-obligation cash offer.
    Estimated market value
    $729,500