What's Special: Large Lot | Main Floor Bedroom | North Facing Lot. New Construction - Ready Now! Built by America's Most Trusted Homebuilder. Welcome to The Concord at 16858 SW Leaf Lane in South River Terrace. This thoughtfully designed home offers a modern, open-concept layout that feels both spacious and welcoming. Begin your tour on the charming front porch, then step inside to find a cozy bedroom and full bath tucked away for privacy, along with easy access to the two-car garage. The heart of the home features a light-filled great room with a fireplace, a cheerful dining area, and a beautifully appointed kitchen that opens to a lovely deck—perfect for relaxing or entertaining. Upstairs, three bedrooms, a full bath, and a convenient laundry room are grouped together for comfort and ease. The serene primary suite is a true retreat, complete with a walk-in closet and a spa-inspired bathroom designed to help you unwind. Additional Highlights include: bedroom and bath on main level, backs to the South, kitchen island and generous pantry.
Sold
$798,999
16858 SW Leaf Ln, Tigard, OR 97224
5beds
3,205sqft
Residential, Single Family Residence
Built in 2025
5,227 Square Feet Lot
$801,800 Zestimate®
$249/sqft
$4,222 Estimated rent
Home value
$801,800
$754,000 - $850,000
$4,222/mo
Zestimate® history
Owner options
List your home for rent
$4,222/mo
Rent Zestimate®
Find your next renter with Zillow Rental Manager. Plus, with online applications, you can quickly screen prospective tenants – for free.
$4,222/mo
Rent Zestimate®
Refinance and save
$5,308/mo
Est. payment
Refinancing to a lower rate could help reduce your monthly payments and save thousands over the life of the loan.
$5,308/mo
Est. payment
Explore your selling options
Work with a Zillow partner agent
Leverage their expertise and Zillow's premium Showcase listings to get your home seen by more buyers.
Get startedList with your own agent
Get your home in front of millions of buyers by listing it on Zillow.
Learn how to do itSell it yourself
Take full control of how buyers see your home on Zillow by listing For Sale by Owner (FSBO).
List your homeWhat's special
Spa-inspired bathroomLovely deckLarge lotNorth facing lotWalk-in closetConvenient laundry roomCheerful dining area
Zillow last checked:
Listing updated:
Listed by:
Elizabeth Davis 503-447-3104,
Cascadian South Corp.,
Brian Flatt 503-572-0809,
Cascadian South Corp.
Bought with:
OR and WA Non Rmls, NA
Non Rmls Broker
Source: RMLS (OR),MLS#: 482781952
Facts & features
Interior
Bedrooms & bathrooms
- Bedrooms: 5
- Bathrooms: 3
- Full bathrooms: 3
- Main level bathrooms: 1
Rooms
- Room types: Bedroom 4, Bedroom 5, Bedroom 2, Bedroom 3, Dining Room, Family Room, Kitchen, Living Room, Primary Bedroom
Primary bedroom
- Features: Walkin Closet
- Level: Upper
Bedroom 2
- Features: Walkin Closet
- Level: Upper
Bedroom 3
- Level: Upper
Bedroom 4
- Level: Upper
Bedroom 5
- Features: Walkin Closet
- Level: Main
Kitchen
- Level: Main
Living room
- Level: Main
Heating
- Forced Air
Cooling
- Air Conditioning Ready
Appliances
- Included: Gas Appliances
Features
- High Ceilings, Walk-In Closet(s), Kitchen Island, Pantry, Quartz
- Flooring: Laminate, Wall to Wall Carpet
- Number of fireplaces: 1
Interior area
- Total structure area: 3,205
- Total interior livable area: 3,205 sqft
Property
Parking
- Total spaces: 2
- Parking features: Attached
- Attached garage spaces: 2
Features
- Stories: 2
- Patio & porch: Deck
- Has view: Yes
- View description: Territorial
Lot
- Size: 5,227 Square Feet
- Features: Sloped, SqFt 5000 to 6999
Details
- Parcel number: R2223618
Construction
Type & style
- Home type: SingleFamily
- Architectural style: Craftsman
- Property subtype: Residential, Single Family Residence
Materials
- Cement Siding
- Foundation: Slab
- Roof: Composition
Condition
- New Construction
- New construction: Yes
- Year built: 2025
Details
- Warranty included: Yes
Utilities & green energy
- Gas: Gas
- Sewer: Public Sewer
- Water: Public
Green energy
- Indoor air quality: Lo VOC Material
Community & HOA
Community
- Subdivision: South River Terrace
HOA
- Has HOA: Yes
- Amenities included: Maintenance Grounds, Management
- HOA fee: $120 monthly
Location
- Region: Tigard
Financial & listing details
- Price per square foot: $249/sqft
- Tax assessed value: $271,240
- Annual tax amount: $2,169
- Date on market: 10/3/2025
- Cumulative days on market: 49 days
- Listing terms: Cash,Contract,Conventional,FHA,VA Loan
Price history
| Date | Event | Price |
|---|---|---|
| 12/23/2025 | Sold | $798,999$249/sqft |
Source:  RMLS (OR) #482781952 Report a problem RMLS (OR) #482781952 Report a problem | ||
| 11/22/2025 | Pending sale | $798,999$249/sqft |
Source: RMLS (OR) #482781952 Report a problem | ||
| 10/4/2025 | Listed for sale | $798,999$249/sqft |
Source: RMLS (OR) #482781952 Report a problem | ||
Public tax history
| Year | Property taxes | Tax assessment |
|---|---|---|
| 2025 | $2,379 +9.6% | $127,260 +3% |
| 2024 | $2,170 +2.7% | $123,560 +3% |
| 2023 | $2,112 +58.7% | $119,970 +58.7% |
| 2022 | $1,331 | $75,580 |
Find assessor info on the county website
Neighborhood: 97224
Nearby homes
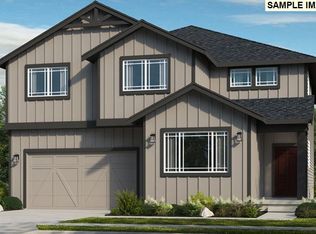
- $779,9995 bd3 ba3.1k sqft16870 SW Leaf Ln, Tigard, OR 97224Sold
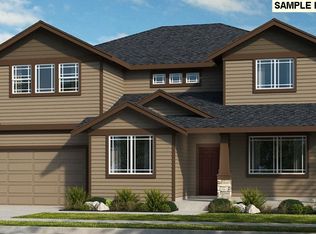
- $805,9994 bd3 ba3.4k sqft16820 SW Leaf Ln, Tigard, OR 97224Sold
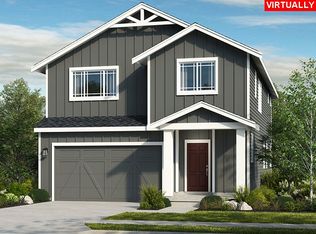
- $639,9994 bd3 ba2.2k sqft16891 SW Leaf Ln, Tigard, OR 97224Sold
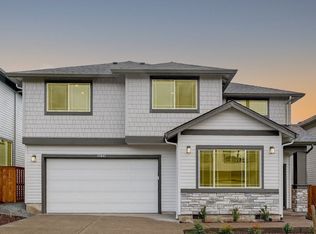
- $799,9995 bd3 ba3.1k sqft16842 SW Leaf Ln, Tigard, OR 97224Sold
- $2,457,6504 bd4 ba4.2k sqft16880 SW Bull Mountain Rd, Tigard, OR 97224Off Market
- $649,9994 bd3 ba2.5k sqft16915 SW Leaf Ln, Tigard, OR 97140Sold
- $634,9994 bd3 ba2.5k sqft16863 SW Leaf Ln, Tigard, OR 97224Sold
- $400,0003 bd3 ba1.6k sqft16865 SW Beemer Ln, Tigard, OR 97224Sold
Nearby schools
GreatSchools rating
- 10/10Art Rutkin Elementary SchoolGrades: PK-5Distance: 0.6 mi
- 5/10Twality Middle SchoolGrades: 6-8Distance: 3.7 mi
- 4/10Tualatin High SchoolGrades: 9-12Distance: 5.4 mi
Schools provided by the listing agent
- Elementary: Art Rutkin
- Middle: Twality
- High: Tualatin
Source: RMLS (OR). This data may not be complete. We recommend contacting the local school district to confirm school assignments for this home.
Get a cash offer in 3 minutes
Find out how much your home could sell for in as little as 3 minutes with a no-obligation cash offer.
Estimated market value
$801,800
Get a cash offer in 3 minutes
Find out how much your home could sell for in as little as 3 minutes with a no-obligation cash offer.
Estimated market value
$801,800
- Oregon
- Washington County
- Tigard
- 97224
- 16858 SW Leaf Ln
