Skip main navigation
Sold for $400,000
  • $400,000

    16858 Trite Bend St, Wimauma, FL 33598

    4beds
    2,336sqft
    Single Family Residence
    Built in 2019
    6,518 Square Feet Lot
    $364,800 Zestimate®
    $171/sqft
    $2,444 Estimated rent

    Home value

    $364,800

    $347,000 - $383,000

    $2,444/mo

    Zestimate® history
    Loading
    Loading...

    Owner options

    List your home for rent

    $2,444/mo

    Rent Zestimate®

    Find your next renter with Zillow Rental Manager. Plus, with online applications, you can quickly screen prospective tenants – for free.

    Learn more

    $2,444/mo

    Rent Zestimate®

    Refinance and save

    $2,899/mo

    Est. payment

    Refinancing to a lower rate could help reduce your monthly payments and save thousands over the life of the loan.

    See today's rates

    $2,899/mo

    Est. payment

    Explore your selling options

    Work with a Zillow partner agent

    Leverage their expertise and Zillow's premium Showcase listings to get your home seen by more buyers.

    Get started

    List with your own agent

    Get your home in front of millions of buyers by listing it on Zillow.

    Learn how to do it

    Sell it yourself

    Take full control of how buyers see your home on Zillow by listing For Sale by Owner (FSBO).

    List your home

    What's special

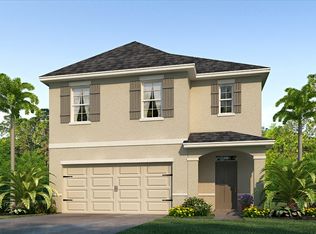
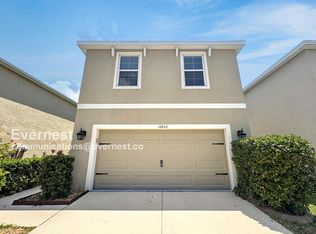
    THIS STUNNING HOME HAS IT ALL! SO MANY UPGRADES AND TASTEFULLY DONE TO THE HIGHEST STANDARDS! GORGEOUS FLOORING THROUGHOUT! RICH, WARM TILE BACKSPLASH AND STACKED STONE SURROUND IN THE KITCHEN! AMAZING BARN DOORS FLANK THE SLIDER IN THE LIVING ROOM! BUILT IN ELECTRIC FIREPLACE (REMOVABLE) IN THE GREAT ROOM! FULLY SCREENED EXTENDED LANAI FEATURING TURF (REMOVABLE)! FULLY FENCED BACK YARD! AMAZING CUSTOM BUILT FIRE PIT WITH SEATING! OVERSIZED YARD WITH SPECTACULAR WATER AND NATURE VIEWS! GREAT CURB APPEAL FEATURING ROCK BEDS (NO MULCH HERE!) AND AN EXTERIOR HOME LIGHTING PACKAGE! SPACIOUS AND OPEN FLOOR PLAN WITH PLENTY OF ROOM TO GROW AND MAKE THIS GREAT HOUSE YOUR FOREVER HOME! IN ADDITION TO THIS BEING THE PERFECT HOUSE, IT IS ALSO A FANTASTIC AND FUN COMMUNITY FEATURING A 5+ ACRE CRYSTAL LAGOON. THE SOUTHSHORE BAY LAGOON OFFERS SO MUCH FUN AND ENTERTAINMENT FOR ALL GENERATIONS. SOAK UP THE SUN AT THE SANDY BEACH, SPLASH AROUND THE OBSTACLE COURSE AND WATER SLIDES, PLAY AT THE LITTLE TOTS SPLASH PAD, TAKE A RELAXING KAYAK RIDE OR ENJOY THE FULL SERVICE BAR AND FOOD TRUCKS! THERE ARE MANY ORGANIZED NEIGHBOORHOOD EVENTS TO CHOOSE FROM AS WELL: CIGAR NIGHT, POKER NIGHT, MOVIE NIGHT, DJ PARTIES, HOLIDAY CELEBRATIONS,YOGA AND SPRTING EVENTS ON THE GREEN. SOUTHSHORE BAY LIVING IS TRUE RESORT LIVING AND YOU WILL LOVE IT YEAR ROUND! ALL DIMENSIONS APPROXIMATE. INFORMATION CONTAINED HEREIN DEEMED ACCURATE BUT SUBJECT TO BUYER VERIFICATION.

    Zillow last checked:

    Listing updated:

    Listing Provided by:

    Elisa Stephens 561-929-2269,

    ALIGN RIGHT REALTY SOUTH SHORE 813-645-4663

    Bought with:

    Elisa Stephens, 3043903

    ALIGN RIGHT REALTY SOUTH SHORE

    Source: Stellar MLS,MLS#: T3495158MLS LogoOriginating MLS: Tampa

    Facts & features

    Interior

    Bedrooms & bathrooms
    • Bedrooms: 4
    • Bathrooms: 3
    • Full bathrooms: 2
    • 1/2 bathrooms: 1
    Primary bedroom
    • Features: Walk-In Closet(s)
    • Level: Second
    • Dimensions: 15x13
    Great room
    • Level: First
    • Dimensions: 28x15
    Kitchen
    • Features: Breakfast Bar, Built-In Shelving, Pantry, Granite Counters
    • Level: First
    • Dimensions: 15x10
    Heating
    • Central, Electric
    Cooling
    • Central Air
    Appliances
    • Included: Dishwasher, Dryer, Electric Water Heater, Range, Refrigerator, Washer, Water Filtration System
    • Laundry: Inside, Laundry Room, Upper Level
    Features
    • Built-in Features, Ceiling Fan(s), Crown Molding, Eating Space In Kitchen, High Ceilings, Kitchen/Family Room Combo, Open Floorplan, PrimaryBedroom Upstairs, Solid Surface Counters, Solid Wood Cabinets, Thermostat, Walk-In Closet(s)
    • Flooring: Luxury Vinyl
    • Doors: Sliding Doors
    • Windows: Window Treatments, Hurricane Shutters
    • Has fireplace: Yes
    • Fireplace features: Electric, Insert, Living Room
    Interior area
    • Total structure area: 2,864
    • Total interior livable area: 2,336 sqft

    Property

    Parking
    • Total spaces: 2
    • Parking features: Garage - Attached
    • Attached garage spaces: 2
    Features
    • Levels: Two
    • Stories: 2
    • Exterior features: Irrigation System, Lighting, Sidewalk
    • Fencing: Fenced
    • Has view: Yes
    • View description: Garden, Water, Pond
    • Has water view: Yes
    • Water view: Water,Pond
    • Waterfront features: Pond
    Lot
    • Size: 6,518 sqft
    • Dimensions: 41.5 x 157.06
    Details
    • Parcel number: U173220B1V00001000028.0
    • Zoning: PD
    • Special conditions: None

    Construction

    Type & style
    • Home type: SingleFamily
    • Property subtype: Single Family Residence
    Materials
    • Block, Concrete, Stucco
    • Foundation: Slab
    • Roof: Shingle
    Condition
    • New construction: No
    • Year built: 2019
    Details
    • Builder model: ELSTON
    • Builder name: DR HORTON

    Utilities & green energy

    • Sewer: Public Sewer
    • Water: Public
    • Utilities for property: Cable Connected, Electricity Connected, Phone Available, Public, Sewer Connected, Street Lights, Underground Utilities, Water Connected

    Community & neighborhood

    Community
    • Community features: Gated Community - Guard, Gated Community - No Guard, Sidewalks
    Location
    • Region: Wimauma
    • Subdivision: FOREST BROOKE PH 3A

    HOA & financial

    HOA
    • Has HOA: Yes
    • HOA fee: $120 monthly
    • Services included: Cable TV, Internet
    • Association name: JESSE DUNN
    • Association phone: 813-565-4663
    Other fees
    • Pet fee: $0 monthly
    Other financial information
    • Total actual rent: 0

    Other

    Other facts
    • Listing terms: Cash,Conventional,FHA,USDA Loan,VA Loan
    • Ownership: Fee Simple
    • Road surface type: Paved

    Price history

    DateEventPrice
    1/20/2026Listing removed$2,800$1/sqft
    Source: Zillow Rentals Report a problem
    1/3/2026Price change$2,800-6.7%$1/sqft
    Source: Zillow Rentals Report a problem
    12/27/2025Listed for rent$3,000$1/sqft
    Source: Zillow Rentals Report a problem
    2/22/2024Sold$400,000$171/sqft
    Source: Stellar MLS #T3495158 Report a problem
    1/15/2024Pending sale$400,000$171/sqft
    Source: Stellar MLS #T3495158 Report a problem
    1/5/2024Listed for sale$400,000-8%$171/sqft
    Source: Stellar MLS #T3495158 Report a problem
    9/2/2023Listing removed--
    Source: Berkshire Hathaway HomeServices Florida Realty Report a problem
    7/29/2023Listed for sale$435,000+86.7%$186/sqft
    Source: Stellar MLS #T3462366 Report a problem
    2/25/2019Sold$233,000$100/sqft
    Source: Public Record Report a problem

    Public tax history

    YearProperty taxesTax assessment
    2025$9,004 +34.7%$296,253 -0.8%
    2024$6,686 +5.4%$298,755 +32.8%
    2023$6,343 +5.3%$224,947 +3%
    2022$6,021 +2.6%$218,395 +3%
    2021$5,871 +2.9%$212,034 +1.4%
    2020$5,705 +62.6%$209,107 +260.1%
    2019$3,508 $58,075 +791%
    2018$3,508 $6,518

    Find assessor info on the county website

    Neighborhood: 33598

    Nearby schools

    GreatSchools rating
    Get a cash offer in 3 minutes
    Find out how much your home could sell for in as little as 3 minutes with a no-obligation cash offer.
    Estimated market value
    $364,800
    Get a cash offer in 3 minutes
    Find out how much your home could sell for in as little as 3 minutes with a no-obligation cash offer.
    Estimated market value
    $364,800