Spacious and well-maintained, this beautiful home offers over 2600 SF above grade, with an additional approximately 1000 SF of finished space in the lower level (per seller). Featuring 5 bedrooms and 5 bathrooms, there is plenty of room for comfortable living and entertaining.
Recent updates include new flooring throughout the main level and new appliances, adding both style and convenience. The main living areas on the main and lower levels are warm and welcoming, highlighted with fireplaces that create a cozy atmosphere.
The upper level features a spacious primary ensuite with an amazing walk-in closet, 2nd and 3rd bedrooms share a "Jack and Jill" bath, and a 4th bedroom has its own attached full bath.
The finished lower level provides additional living space with a family room, exercise room, bedroom, and full bath perfect for guests, hobbies, or extra flexibility.
Enjoy outdoor living with a covered deck overlooking a fully fenced yard, along with a beautifully stamped 300 SF patio ideal for relaxing or gatherings. A newer irrigation system helps keep the lawn looking its best, and the cute front porch and permanent holiday lighting adds a fun and festive touch year-round.
Additional features include a whole-house generator, offering added peace of mind for all seasons along with laundry facilities on both the main and upper levels for your convenience.
This home offers a great combination of space, updates, and everyday comfort ready for you to move in and enjoy!
Sold for $638,500
Street View
$638,500
16858 Verona Hills Dr, Clive, IA 50325
4beds
2,687sqft
Single Family Residence
Built in 2014
0.38 Acres Lot
$637,400 Zestimate®
$238/sqft
$2,899 Estimated rent
Home value
$637,400
$606,000 - $669,000
$2,899/mo
Zestimate® history
Owner options
List your home for rent
$2,899/mo
Rent Zestimate®
Find your next renter with Zillow Rental Manager. Plus, with online applications, you can quickly screen prospective tenants – for free.
$2,899/mo
Rent Zestimate®
Refinance and save
$4,251/mo
Est. payment
Refinancing to a lower rate could help reduce your monthly payments and save thousands over the life of the loan.
$4,251/mo
Est. payment
Explore your selling options
Work with a Zillow partner agent
Leverage their expertise and Zillow's premium Showcase listings to get your home seen by more buyers.
Get startedList with your own agent
Get your home in front of millions of buyers by listing it on Zillow.
Learn how to do itSell it yourself
Take full control of how buyers see your home on Zillow by listing For Sale by Owner (FSBO).
List your homeWhat's special
Cute front porchNewer irrigation systemSpacious primary ensuiteAmazing walk-in closetNew appliances
Zillow last checked:
Listing updated:
Listed by:
Brenda Klenk (515)975-0531,
LPT Realty, LLC
Bought with:
CARYN HELGESON
Iowa Realty Beaverdale
Source: DMMLS,MLS#: 738605 Originating MLS: Des Moines Area Association of REALTORS
Originating MLS: Des Moines Area Association of REALTORSFacts & features
Interior
Bedrooms & bathrooms
- Bedrooms: 4
- Bathrooms: 4
- Full bathrooms: 3
- 1/2 bathrooms: 1
Heating
- Forced Air, Gas, Natural Gas
Cooling
- Central Air
Appliances
- Included: Dryer, Dishwasher, Microwave, Refrigerator, Stove, Washer
- Laundry: Main Level, Upper Level
Features
- Wet Bar, Eat-in Kitchen
- Flooring: Carpet, Tile
- Basement: Egress Windows,Finished
- Number of fireplaces: 2
- Fireplace features: Electric, Gas, Vented
Interior area
- Total structure area: 2,687
- Total interior livable area: 2,687 sqft
- Finished area below ground: 0
Property
Parking
- Total spaces: 3
- Parking features: Attached, Garage, Three Car Garage
- Attached garage spaces: 3
Features
- Levels: Two
- Stories: 2
- Patio & porch: Covered, Deck, Open, Patio
- Exterior features: Deck, Sprinkler/Irrigation, Patio
- Fencing: Metal
Lot
- Size: 0.38 Acres
Details
- Parcel number: 1223305005
- Zoning: RES
Construction
Type & style
- Home type: SingleFamily
- Architectural style: Two Story
- Property subtype: Single Family Residence
Materials
- Stone
- Foundation: Poured
- Roof: Asphalt,Shingle
Condition
- Year built: 2014
Details
- Builder name: Diamond Builders
Utilities & green energy
- Sewer: Public Sewer
- Water: Public
Community & HOA
HOA
- Has HOA: No
Location
- Region: Clive
Financial & listing details
- Price per square foot: $238/sqft
- Tax assessed value: $530,780
- Annual tax amount: $8,045
- Date on market: 4/16/2026
- Cumulative days on market: 16 days
- Listing terms: Cash,Conventional,FHA,VA Loan
- Road surface type: Concrete
Price history
| Date | Event | Price |
|---|---|---|
| 6/29/2026 | Sold | $638,500-1.8%$238/sqft |
Source:  DMMLS #738605 Report a problem DMMLS #738605 Report a problem | ||
| 5/4/2026 | Pending sale | $649,900$242/sqft |
Source: DMMLS #738605 Report a problem | ||
| 4/16/2026 | Listed for sale | $649,900+31.3%$242/sqft |
Source: DMMLS #738605 Report a problem | ||
| 9/8/2021 | Sold | $495,000+21.9%$184/sqft |
Source: DMMLS #634103 Report a problem | ||
| 3/22/2019 | Sold | $406,000-1.5%$151/sqft |
Source: DMMLS #567976 Report a problem | ||
| 2/25/2019 | Pending sale | $412,000$153/sqft |
Source: Space Simply #567976 Report a problem | ||
| 2/20/2019 | Price change | $412,000-0.7%$153/sqft |
Source: Space Simply #567976 Report a problem | ||
| 10/1/2018 | Price change | $415,000-1.2%$154/sqft |
Source: Space Simply #567976 Report a problem | ||
| 8/23/2018 | Listed for sale | $420,000+5.2%$156/sqft |
Source: Space Simply #567976 Report a problem | ||
| 12/22/2014 | Sold | $399,250+1.1%$149/sqft |
Source: Public Record Report a problem | ||
| 7/8/2014 | Listed for sale | $394,900-0.8%$147/sqft |
Source: Iowa Realty Co., Inc. #433129 Report a problem | ||
| 4/4/2014 | Sold | $398,150+563.6%$148/sqft |
Source: Agent Provided Report a problem | ||
| 12/13/2012 | Sold | $60,000$22/sqft |
Source: Public Record Report a problem | ||
Public tax history
| Year | Property taxes | Tax assessment |
|---|---|---|
| 2025 | $7,882 +2% | $530,780 +4.9% |
| 2024 | $7,728 -3.5% | $506,090 |
| 2023 | $8,008 +9.8% | $506,090 +12.5% |
| 2022 | $7,290 | $449,810 +8.4% |
| 2021 | $7,290 +2.4% | $415,100 +5.8% |
| 2020 | $7,120 -8.1% | $392,310 |
| 2019 | $7,746 +1.8% | $392,310 -3.4% |
| 2018 | $7,612 | $406,150 |
| 2017 | $7,612 +21044.4% | $406,150 +3.4% |
| 2016 | $36 -99.5% | $392,900 +19545% |
| 2015 | $7,108 +19644.4% | $2,000 |
| 2014 | $36 | $2,000 |
Find assessor info on the county website
Neighborhood: 50325
Nearby homes
- $590,0004 bd4 ba2.4k sqft16832 Verona Hills Dr, Clive, IA 50325Sold

- $511,7004 bd3 ba1.6k sqft3687 NW 169th St, Clive, IA 50325Off Market
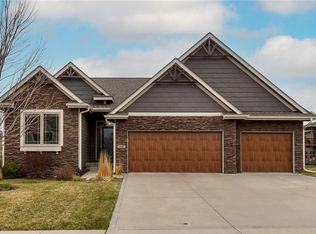
- $485,7004 bd3 ba2.3k sqft3691 NW 169th St, Clive, IA 50325Off Market
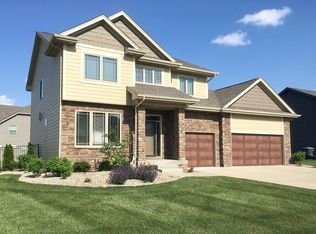
- $475,4004 bd3 ba2.1k sqft16806 Verona Hills Dr, Clive, IA 50325Off Market
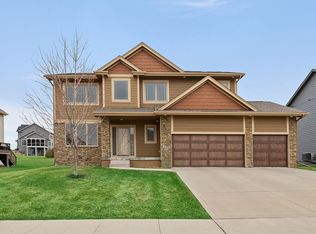
- $535,0004 bd3 ba1.6k sqft16837 Prairie Dr, Clive, IA 50325Sold
- $514,1004 bd3 ba1.6k sqft16859 Prairie Dr, Clive, IA 50325Off Market
- $474,0005 bd4 ba2k sqft3683 NW 169th St, Clive, IA 50325Off Market
- $415,0004 bd3 ba2k sqft3683 169th St, Clive, IA 50325Off Market
Nearby schools
GreatSchools rating
- 10/10Walnut Hills Elementary SchoolGrades: K-5Distance: 0.9 mi
- 6/10Prairieview SchoolGrades: 9Distance: 2.3 mi
- 8/10Northwest High SchoolGrades: 10-12Distance: 2 mi
Schools provided by the listing agent
- District: Waukee
Source: DMMLS. This data may not be complete. We recommend contacting the local school district to confirm school assignments for this home.


Get pre-qualified for a loan
At Zillow Home Loans, we can pre-qualify you in as little as 5 minutes with no impact to your credit score.An equal housing lender. NMLS #10287.
Sell for more on Zillow
Get a Zillow Showcase℠ listing at no additional cost and you could sell for .
$637,400
2% more
+$12,748
With Zillow Showcase(estimated)
$650,148
- Iowa
- Dallas County
- Clive
- 50325
- 16858 Verona Hills Dr
Nearby cities
Nearby zip codes
Other Clive Topics
