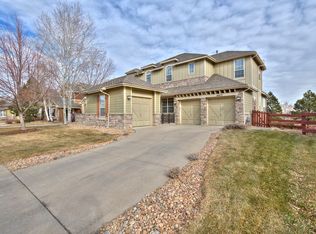
Nestled in a quiet cul-de-sac,this immaculate and beautifully renovated Writer home has 5-bedrooms w 5-baths plus a dedicated office which offers a perfect blend of main-floor living & scenic seclusion.Situated on one of the best lots in the community,this expansive, professionally landscaped lot backs to a lush greenbelt and walking trails*Fabulous Writer Homes have access to the community pool within walking distance.The impressive interior features a dramatic 20-foot entryway, rich hickory hardwood floors, curated lighting, a formal dining area & a bright home office w French doors. The stunning chef’s kitchen is equipped w slab granite counters,White Shaker cabinetry,SS appliances,gas stove,double ovens, Butler's pantry, & a 9-foot island- perfect for entertaining.The adjacent living room has oversized picture windows with scenic views & a floor-to-ceiling stone fireplace.Additional features include-RARE Primary Suite:Main-floor retreat w a renovated five-piece bath & large walk-in closet. Laundry is conveniently located on main level. Lower Level: Fully finished garden level basement w versatile leisure spaces, game room, a guest en-suite & abundant storage.Upper Level: 3 secondary bedrooms,including a private junior en-suite. Exterior: 3-car garage & a secluded Trex deck with a retractable awning overlooking a stone-paved patio. Sunrise Ridge, known for it's beautiful sunrises,offers a strong sense of community w annual BBQs, summer movies in the park & seasonal events. This particular home has exclusive access to a private neighborhood pool. Ideally positioned between Boulder & Denver,this rare gem perfectly blends luxury, convenience & natural beauty.Highly rated schools*Schedule an appointment to view this home in person*If you know this community, you know that Buyers prefer and LOVE the Writer homes known for their quality and curb appeal*This is a very popular community and a very special home ... Show it today or it will be gone!
Sold for $1,270,000
$1,270,000
16859 W 63rd Lane, Arvada, CO 80403
5beds
4,786sqft
Single Family Residence
Built in 2001
10,454 Square Feet Lot
$1,240,400 Zestimate®
$265/sqft
$5,146 Estimated rent
Home value
$1,240,400
$1.17M - $1.33M
$5,146/mo
Zestimate® history
Owner options
List your home for rent
$5,146/mo
Rent Zestimate®
Find your next renter with Zillow Rental Manager. Plus, with online applications, you can quickly screen prospective tenants – for free.
$5,146/mo
Rent Zestimate®
Refinance and save
$5,999/mo
Est. payment
Refinancing to a lower rate could help reduce your monthly payments and save thousands over the life of the loan.
$5,999/mo
Est. payment
Explore your selling options
Work with a Zillow partner agent
Leverage their expertise and Zillow's premium Showcase listings to get your home seen by more buyers.
Get startedList with your own agent
Get your home in front of millions of buyers by listing it on Zillow.
Learn how to do itSell it yourself
Take full control of how buyers see your home on Zillow by listing For Sale by Owner (FSBO).
List your homeWhat's special
Zillow last checked:
Listing updated:
Listed by:
Nancy Kunz 303-995-6943,
Legacy 100 Real Estate Partners LLC
Bought with:
Kathleen Haas, 100087561
Colorado Realty 4 Less, LLC
Source: REcolorado as distributed by MLS GRID,MLS#: 7064847
Facts & features
Interior
Bedrooms & bathrooms
- Bedrooms: 5
- Bathrooms: 5
- Full bathrooms: 3
- 3/4 bathrooms: 1
- 1/2 bathrooms: 1
- Main level bathrooms: 2
- Main level bedrooms: 1
Bedroom
- Description: Rare Main Floor Primary Suite W Huge Picture Windows & Walk-In Closet
- Features: Primary Suite
- Level: Main
Bedroom
- Description: Rare Upper Bedroom W Its Own En-Suite Full Bath
- Level: Upper
Bedroom
- Description: Great Upper Bedroom W Fabulous View Of Mtns
- Level: Upper
Bedroom
- Description: Another Great Secondary Bedroom On Upper Floor
- Level: Upper
Bedroom
- Description: Another Incredible Bedroom W En-Suite 3/4 Bath
- Level: Basement
Bathroom
- Description: Exceptional Primary Spa-Like Bath W Designer Finishes & Soaking Tub
- Features: En Suite Bathroom, Primary Suite
- Level: Main
Bathroom
- Description: Powder Room On Main Level
- Level: Main
Bathroom
- Description: Wow! Another Full Bath On Upper Floor For Both Secondary Bedrooms
- Level: Upper
Bathroom
- Description: Upper Bedroom W Its Own Full Ensuite Bath
- Features: En Suite Bathroom
- Level: Upper
Bathroom
- Description: Ensuite Bath For Perfect Guest Bedroom W Access To Rec Room
- Level: Basement
Den
- Description: Fabulous Den/Main Floor Office W French Doors
- Level: Main
Dining room
- Description: Gorgeous Formal Dining Room W Arched Picture Window
- Level: Main
Family room
- Description: Great Family Rec Room W Great Space For Tv/Games And Area For Workout Equipment In Garden Level Basement
- Level: Basement
Great room
- Description: Wonderful Great Room Off Kitchen With Expansive Windows
- Level: Main
Kitchen
- Description: Incredible Updated Kitchen W Island & Butler's Pantry
- Level: Main
Laundry
- Description: Desirable Main Floor Laundry Room W Sink & Cabinetry
- Level: Main
Utility room
- Description: Great Utility Room And Wonderful Storage
- Level: Basement
Heating
- Forced Air
Cooling
- Central Air
Appliances
- Included: Dishwasher, Disposal, Refrigerator, Self Cleaning Oven
Features
- Entrance Foyer, Five Piece Bath, Granite Counters, High Ceilings, Kitchen Island, Open Floorplan, Pantry, Primary Suite, Vaulted Ceiling(s), Walk-In Closet(s)
- Flooring: Carpet, Tile, Wood
- Windows: Double Pane Windows
- Basement: Daylight,Finished,Full
- Number of fireplaces: 1
- Fireplace features: Family Room
Interior area
- Total structure area: 4,786
- Total interior livable area: 4,786 sqft
- Finished area above ground: 2,800
- Finished area below ground: 1,688
Property
Parking
- Total spaces: 3
- Parking features: Concrete
- Attached garage spaces: 3
Features
- Levels: Two
- Stories: 2
- Patio & porch: Deck, Front Porch, Patio
- Exterior features: Private Yard
- Fencing: Full
Lot
- Size: 10,454 Square Feet
- Features: Greenbelt, Irrigated, Landscaped, Level, Many Trees, Secluded, Sprinklers In Front, Sprinklers In Rear
Details
- Parcel number: 429903
- Zoning: RES
- Special conditions: Standard
Construction
Type & style
- Home type: SingleFamily
- Architectural style: Contemporary
- Property subtype: Single Family Residence
Materials
- Stone, Wood Siding
- Foundation: Slab
- Roof: Composition
Condition
- Updated/Remodeled
- Year built: 2001
Details
- Builder model: 2 Story w Main floor primary
- Builder name: Writer Homes
Utilities & green energy
- Electric: 110V, 220 Volts
- Sewer: Public Sewer
- Water: Public
- Utilities for property: Cable Available, Electricity Connected, Internet Access (Wired), Natural Gas Available, Natural Gas Connected
Community & HOA
Community
- Subdivision: Sunrise Ridge
HOA
- Has HOA: Yes
- Amenities included: Park, Pool, Trail(s)
- Services included: Maintenance Grounds, Recycling, Trash
- HOA fee: $90 monthly
- HOA name: Advance HOA Management
- HOA phone: 303-482-2213
- Second HOA fee: $350 annually
- Second HOA name: Sunrise Ridge Sub Assoc 2
- Second HOA phone: 303-420-4433
Location
- Region: Golden
Financial & listing details
- Price per square foot: $265/sqft
- Tax assessed value: $999,638
- Annual tax amount: $6,050
- Date on market: 5/2/2026
- Listing terms: Cash,Conventional
- Exclusions: Sellers Personal Property
- Ownership: Individual
- Electric utility on property: Yes
Price history
| Date | Event | Price |
|---|---|---|
| 5/29/2026 | Sold | $1,270,000-1.9%$265/sqft |
Source:  REcolorado as distributed by MLS GRID #7064847 Report a problem REcolorado as distributed by MLS GRID #7064847 Report a problem | ||
| 5/6/2026 | Pending sale | $1,295,000$271/sqft |
Source: REcolorado as distributed by MLS GRID #7064847 Report a problem | ||
| 4/30/2026 | Listed for sale | $1,295,000+175.5%$271/sqft |
Source: REcolorado as distributed by MLS GRID #7064847 Report a problem | ||
| 7/16/2008 | Sold | $470,000+12%$98/sqft |
Source: Public Record Report a problem | ||
| 10/18/2000 | Sold | $419,513$88/sqft |
Source: Public Record Report a problem | ||
Public tax history
| Year | Property taxes | Tax assessment |
|---|---|---|
| 2025 | $6,050 -0.1% | $62,478 +0% |
| 2024 | $6,058 +25.7% | $62,460 |
| 2023 | $4,819 -1.6% | $62,460 +26.9% |
| 2022 | $4,898 +6.2% | $49,203 -2.8% |
| 2021 | $4,614 | $50,618 +5.9% |
| 2020 | $4,614 +1.4% | $47,811 |
| 2019 | $4,552 +9.5% | $47,811 +12.6% |
| 2018 | $4,157 | $42,458 |
| 2017 | $4,157 -0.4% | $42,458 -2.1% |
| 2016 | $4,176 | $43,370 |
| 2015 | $4,176 +5.1% | $43,370 +10.5% |
| 2014 | $3,975 +0.2% | $39,257 |
| 2013 | $3,968 +2.1% | $39,257 -0.8% |
| 2012 | $3,885 -4.6% | $39,557 |
| 2011 | $4,071 +5.7% | $39,557 -5.2% |
| 2010 | $3,850 +13.1% | $41,730 |
| 2009 | $3,403 +0% | $41,730 +13.3% |
| 2008 | $3,403 +11.2% | $36,820 |
| 2007 | $3,060 +7.3% | $36,820 +12.3% |
| 2006 | $2,852 -3.4% | $32,790 -0.4% |
| 2005 | $2,951 +9.5% | $32,910 |
| 2004 | $2,695 -5.1% | $32,910 |
| 2003 | $2,840 +15% | $32,910 -3.5% |
| 2002 | $2,470 +123.9% | $34,110 +162.6% |
| 2001 | $1,103 +218.9% | $12,990 |
| 2000 | $346 | $12,990 |
Find assessor info on the county website
Neighborhood: 80403
Nearby homes
- $991,3003 bd3 ba2.4k sqft16869 W 63rd Ln, Golden, CO 80403Off Market
- $1,012,9004 bd4 ba3.2k sqft16849 W 63rd Ln, Golden, CO 80403Off Market
- $992,5005 bd4 ba2.4k sqft16867 W 62nd Pl, Golden, CO 80403Off Market
- $1,207,1005 bd5 ba5.3k sqft16879 W 63rd Ln, Golden, CO 80403Off Market
- $1,249,0006 bd5 ba4.8k sqft16858 W 63rd Ln, Golden, CO 80403Sold
- $959,0003 bd4 ba2.8k sqft16848 W 63rd Ln, Golden, CO 80403Off Market
- $605,5003 bd4 ba2.5k sqft16871 W 63rd Pl, Golden, CO 80403Off Market
- $957,9755 bd4 ba3.1k sqft16887 W 62nd Pl, Arvada, CO 80403Sold
Nearby schools
GreatSchools rating
- 10/10Fairmount Elementary SchoolGrades: K-5Distance: 1.7 mi
- 5/10Drake Junior High SchoolGrades: 6-8Distance: 3 mi
- 8/10Arvada West High SchoolGrades: 9-12Distance: 3.3 mi
Schools provided by the listing agent
- Elementary: Fairmount
- Middle: Drake
- High: Arvada West
- District: Jefferson County R-1
Source: REcolorado as distributed by MLS GRID. This data may not be complete. We recommend contacting the local school district to confirm school assignments for this home.
Get a cash offer in 3 minutes
Find out how much your home could sell for in as little as 3 minutes with a no-obligation cash offer.
Estimated market value
$1,240,400
Get a cash offer in 3 minutes
Find out how much your home could sell for in as little as 3 minutes with a no-obligation cash offer.
Estimated market value
$1,240,400
- Colorado
- Jefferson County
- Arvada
- 80403
- 16859 W 63rd Lane
