Charming Multi-Level Home on 1.93 Acres – Just 3 Miles North of Fairmont, MN Nestled on a peaceful 1.93-acre lot, this beautifully updated multi-level home offers the perfect combination of modern convenience and country living, all just minutes from Fairmont. The open and airy main level features a spacious living area and a newly remodeled kitchen, making it perfect for both everyday living and entertaining. This home boasts 4 bedrooms, including a luxurious primary suite, and 4 bathrooms. Additional highlights include two laundry rooms, a cozy family room, and a versatile recreation room. With two back patios and a charming covered front patio, outdoor living is just as inviting as the interior. Enjoy easy country living with updated utilities that make maintenance a breeze. The home is equipped with natural gas, and the septic system was certified compliant in January 2025. A shared well, drilled in 2013 and featuring a new pressure tank installed in 2024, ensures reliable water access. A new roof was installed in 2021, offering peace of mind for years to come. This home truly has it all – space, modern updates, and all the comforts of country living.
Sold-inner office
$394,000
1686 210th Ave, Fairmont, MN 56031
4beds
4,256sqft
Single Family Residence
Built in 1981
1.93 Acres Lot
$408,600 Zestimate®
$93/sqft
$2,914 Estimated rent
Home value
$408,600
Estimated sales range
Not available
$2,914/mo
Zestimate® history
Owner options
List your home for rent
$2,914/mo
Rent Zestimate®
Find your next renter with Zillow Rental Manager. Plus, with online applications, you can quickly screen prospective tenants – for free.
$2,914/mo
Rent Zestimate®
Refinance and save
$2,455/mo
Est. payment
Refinancing to a lower rate could help reduce your monthly payments and save thousands over the life of the loan.
$2,455/mo
Est. payment
Explore your selling options
Work with a Zillow partner agent
Leverage their expertise and Zillow's premium Showcase listings to get your home seen by more buyers.
Get startedList with your own agent
Get your home in front of millions of buyers by listing it on Zillow.
Learn how to do itSell it yourself
Take full control of how buyers see your home on Zillow by listing For Sale by Owner (FSBO).
List your homeWhat's special
Two back patiosBeautifully updated multi-level homeCharming covered front patioCozy family roomLuxurious primary suiteNewly remodeled kitchenVersatile recreation room
Zillow last checked:
Listing updated:
Listed by:
WADE BARSLOU,
Re/Max Total Realty
Bought with:
Non Member
Re/Max Total Realty
Source: RASM,MLS#: 7036626
Facts & features
Interior
Bedrooms & bathrooms
- Bedrooms: 4
- Bathrooms: 4
- Full bathrooms: 1
- 3/4 bathrooms: 2
- 1/2 bathrooms: 1
Bedroom
- Level: Upper
- Area: 212.56
- Dimensions: 14.25 x 14.92
Bedroom 1
- Level: Upper
- Area: 126.74
- Dimensions: 10.42 x 12.17
Bedroom 2
- Level: Upper
- Area: 136.03
- Dimensions: 13.83 x 9.83
Bedroom 3
- Level: Lower
- Area: 186.75
- Dimensions: 13.83 x 13.5
Dining room
- Level: Main
Family room
- Level: Lower
- Area: 454.67
- Dimensions: 23.42 x 19.42
Kitchen
- Description: Totally open main level with 868' sq feet of living space
- Level: Main
Living room
- Level: Main
Heating
- Forced Air, Natural Gas
Cooling
- Central Air
Appliances
- Included: Dishwasher, Disposal, Dryer, Microwave, Range, Refrigerator, Washer, Electric Water Heater, Water Softener Owned
Features
- Central Vacuum, Bath Description: 3/4 Basement, 3/4 Primary, Upper Level Bath, 3+ Same Floor Bedrooms(L)
- Windows: Window Coverings
- Basement: Finished,Walk-Out Access,Block,Full
- Has fireplace: Yes
- Fireplace features: Family Room
Interior area
- Total structure area: 4,256
- Total interior livable area: 4,256 sqft
- Finished area above ground: 2,128
- Finished area below ground: 2,128
Property
Parking
- Total spaces: 2
- Parking features: Concrete, Gravel, Attached
- Attached garage spaces: 2
Features
- Levels: Multi/Split
- Patio & porch: Patio
Lot
- Size: 1.93 Acres
- Dimensions: 1.93 acres
Details
- Additional structures: Storage Shed
- Foundation area: 2128
- Parcel number: 160160625
Construction
Type & style
- Home type: SingleFamily
- Property subtype: Single Family Residence
Materials
- Frame/Wood, Brick, Vinyl Siding
- Roof: Asphalt
Condition
- Previously Owned
- New construction: No
- Year built: 1981
Utilities & green energy
- Electric: Circuit Breakers
- Sewer: Private Sewer
- Water: Shared
Community & HOA
Community
- Security: Carbon Monoxide Detector(s)
Location
- Region: Fairmont
Financial & listing details
- Price per square foot: $93/sqft
- Tax assessed value: $402,400
- Annual tax amount: $2,660
- Date on market: 3/7/2025
- Listing terms: Cash,Conventional,DVA,FHA,Rural Development
- Road surface type: Gravel
Price history
| Date | Event | Price |
|---|---|---|
| 3/7/2025 | Sold | $394,000$93/sqft |
Source:  RASM #7036626 Report a problem RASM #7036626 Report a problem | ||
| 2/10/2025 | Pending sale | $394,000$93/sqft |
Source:  NorthstarMLS as distributed by MLS GRID #6650574 Report a problem NorthstarMLS as distributed by MLS GRID #6650574 Report a problem | ||
| 1/17/2025 | Listed for sale | $394,000+5.1%$93/sqft |
Source: NorthstarMLS as distributed by MLS GRID #6650574 Report a problem | ||
| 4/1/2022 | Sold | $375,000$88/sqft |
Source: NorthstarMLS as distributed by MLS GRID #6148650 Report a problem | ||
| 2/28/2022 | Pending sale | $375,000$88/sqft |
Source: NorthstarMLS as distributed by MLS GRID #6148650 Report a problem | ||
| 2/3/2022 | Listed for sale | $375,000+83%$88/sqft |
Source: NorthstarMLS as distributed by MLS GRID #6148650 Report a problem | ||
| 5/15/2015 | Listing removed | $204,900$48/sqft |
Source: CENTURY 21 Northland Realty #6009775 Report a problem | ||
| 4/28/2015 | Listed for sale | $204,900+29.3%$48/sqft |
Source: CENTURY 21 Northland Realty #6009775 Report a problem | ||
| 6/13/2005 | Sold | $158,500$37/sqft |
Source: Public Record Report a problem | ||
Public tax history
| Year | Property taxes | Tax assessment |
|---|---|---|
| 2025 | $2,824 +6.2% | $402,400 +8.6% |
| 2024 | $2,660 -2.5% | $370,400 +2.4% |
| 2023 | $2,728 +28.7% | $361,600 +12% |
| 2022 | $2,120 +5.5% | $322,800 +34.9% |
| 2021 | $2,010 -4.6% | $239,200 +2.5% |
| 2020 | $2,106 -2.9% | $233,300 +4.4% |
| 2018 | $2,168 +10.1% | $223,500 +10.7% |
| 2017 | $1,969 +6.8% | $201,900 +2.2% |
| 2016 | $1,843 +19.3% | $197,500 +7.8% |
| 2015 | $1,545 -22.1% | $183,200 -3.4% |
| 2013 | $1,983 +4.4% | $189,700 |
| 2012 | $1,899 | $189,700 |
| 2011 | -- | -- |
| 2010 | -- | $208,200 |
Find assessor info on the county website
Neighborhood: 56031
Nearby homes
- $243,7003 bd2 ba1.4k sqft1688 210th Ave, Fairmont, MN 56031Off Market
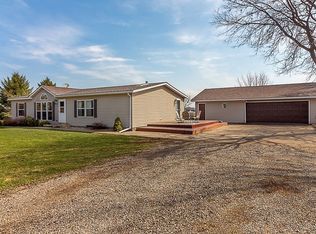
- $506,9003 bd2 ba2.9k sqft1675 210th Ave, Fairmont, MN 56031Off Market
- $344,000-- bd-- ba-- sqft1660 210th Ave, Fairmont, MN 56031Off Market
- $645,700-- bd-- ba-- sqft1657 210th Ave, Fairmont, MN 56031Off Market
- $346,9003 bd2 ba1.5k sqft2214 170th St, Fairmont, MN 56031Off Market
- $664,800-- bd-- ba-- sqft2214 170th St, Fairmont, MN 56031Off Market
- $134,7003 bd1 ba1k sqft421 S Bridgeman St, Fairmont, MN 56031Off Market
- $136,8003 bd1 ba1k sqft404 S Bridgeman St, Fairmont, MN 56031Off Market
Nearby schools
GreatSchools rating
- 3/10Fairmont Elementary SchoolGrades: PK-6Distance: 5.8 mi
- 6/10Fairmont High SchoolGrades: 7-12Distance: 6.5 mi
Schools provided by the listing agent
- District: Fairmont Area #2752
Source: RASM. This data may not be complete. We recommend contacting the local school district to confirm school assignments for this home.


Get pre-qualified for a loan
At Zillow Home Loans, we can pre-qualify you in as little as 5 minutes with no impact to your credit score.An equal housing lender. NMLS #10287.
- Minnesota
- Martin County
- Fairmont
- 56031
- 1686 210th Ave
Nearby cities
Nearby zip codes
Other Fairmont Topics
