***SPECIAL OFFER - Seller is offering a 2/1 Rate Buydown which will save you approximately $1,000 Per Month Year One and approximately $500 Per Month Year Two. Call Agents for Details*** Stunning Prior Model Home and still shows like a model!!! Beautiful 2 Story Home in The Meadows in Castle Rock. 4 Bed, 3 Bath, 3,322 Finished Square Feet + Unfinished Garden Level Basement ready for your personal touch. DECKS, DECKS, and more COVERED DECKS. An outdoor persons dream!! Views of Bluffs off the front of the house deck and Views of Castle Rock of the 2 Level Deck off the back. Every Bedroom in the home has a deck to go out and relax on. Hardwood Floors throughout the main level. Open Concept Floor Plan. Main Floor Office. The Gourmet Kitchen has a HUGE Kitchen Island, Slab Granite Counters, Stainless Steel Appliances, and Massive 10' x 2' Walk In Pantry. Mudroom as you Enter from the Garage. Upstairs has 4 bedrooms and a Large Loft with Built-In Wet Bar. Master Bedroom with En Suite Master Bathroom boosts a soaking tub and Large 6' x 4' Walk-In Shower. Master Closet is 12' x 8'. Professionally Xeriscape Landscape with Drip System to Trees and Scrubs. Backyard boosts an Extended Concrete entertainment and Firepit Area and Astroturf for a low maintenance yard. Perfect location just 1 block from Bison Park, 1 Mile from Philip S. Miller Regional Park, and Ridgeline Open Space and Trails. 5 Min from King Soopers, Restaurants and The Outlets at Castle Rock!
Sold for $875,000
$875,000
1686 Avery Way, Castle Rock, CO 80109
4beds
4,557sqft
Single Family Residence
Built in 2011
9,583 Square Feet Lot
$869,700 Zestimate®
$192/sqft
$3,766 Estimated rent
Home value
$869,700
$826,000 - $913,000
$3,766/mo
Zestimate® history
Owner options
List your home for rent
$3,766/mo
Rent Zestimate®
Find your next renter with Zillow Rental Manager. Plus, with online applications, you can quickly screen prospective tenants – for free.
$3,766/mo
Rent Zestimate®
Refinance and save
$5,346/mo
Est. payment
Refinancing to a lower rate could help reduce your monthly payments and save thousands over the life of the loan.
$5,346/mo
Est. payment
Explore your selling options
Work with a Zillow partner agent
Leverage their expertise and Zillow's premium Showcase listings to get your home seen by more buyers.
Get startedList with your own agent
Get your home in front of millions of buyers by listing it on Zillow.
Learn how to do itSell it yourself
Take full control of how buyers see your home on Zillow by listing For Sale by Owner (FSBO).
List your homeWhat's special
Large loftSlab granite countersEn suite master bathroomHardwood floors throughoutMaster bedroomOpen concept floor planUnfinished garden level basement
Zillow last checked:
Listing updated:
Listed by:
Mick Madsen 303-875-2164 mmadsen@remax.net,
RE/MAX Professionals
Bought with:
Kate Dulin
Keller Williams Action Realty LLC
Source: REcolorado as distributed by MLS GRID,MLS#: 3138908
Facts & features
Interior
Bedrooms & bathrooms
- Bedrooms: 4
- Bathrooms: 3
- Full bathrooms: 2
- 1/2 bathrooms: 1
- Main level bathrooms: 1
Primary bedroom
- Level: Upper
- Area: 266 Square Feet
- Dimensions: 14 x 19
Bedroom
- Level: Upper
- Area: 154 Square Feet
- Dimensions: 11 x 14
Bedroom
- Level: Upper
- Area: 130 Square Feet
- Dimensions: 10 x 13
Bedroom
- Level: Upper
- Area: 132 Square Feet
- Dimensions: 11 x 12
Primary bathroom
- Level: Upper
- Area: 156 Square Feet
- Dimensions: 12 x 13
Bathroom
- Level: Main
- Area: 40 Square Feet
- Dimensions: 5 x 8
Bathroom
- Level: Upper
- Area: 72 Square Feet
- Dimensions: 8 x 9
Dining room
- Level: Main
- Area: 154 Square Feet
- Dimensions: 11 x 14
Family room
- Level: Main
- Area: 414 Square Feet
- Dimensions: 18 x 23
Kitchen
- Level: Main
- Area: 224 Square Feet
- Dimensions: 14 x 16
Laundry
- Level: Upper
- Area: 60 Square Feet
- Dimensions: 6 x 10
Loft
- Level: Upper
- Area: 195 Square Feet
- Dimensions: 13 x 15
Office
- Level: Main
- Area: 180 Square Feet
- Dimensions: 12 x 15
Heating
- Forced Air
Cooling
- Central Air
Appliances
- Included: Dishwasher, Dryer, Microwave, Oven, Refrigerator, Washer
Features
- Audio/Video Controls, Built-in Features, Ceiling Fan(s), Eat-in Kitchen, Entrance Foyer, Five Piece Bath, Granite Counters, High Speed Internet, Kitchen Island, Open Floorplan, Pantry, Primary Suite, Radon Mitigation System, Smoke Free, Sound System, Walk-In Closet(s)
- Flooring: Wood
- Windows: Double Pane Windows
- Basement: Crawl Space,Daylight,Partial,Unfinished
- Number of fireplaces: 1
- Fireplace features: Family Room
Interior area
- Total structure area: 4,557
- Total interior livable area: 4,557 sqft
- Finished area above ground: 3,322
- Finished area below ground: 0
Property
Parking
- Total spaces: 3
- Parking features: Garage - Attached
- Attached garage spaces: 3
Features
- Levels: Two
- Stories: 2
- Patio & porch: Covered, Deck, Front Porch
- Exterior features: Balcony, Gas Grill
- Fencing: Full
- Has view: Yes
- View description: Mountain(s)
Lot
- Size: 9,583 Square Feet
Details
- Parcel number: R0464543
- Special conditions: Standard
Construction
Type & style
- Home type: SingleFamily
- Architectural style: Traditional
- Property subtype: Single Family Residence
Materials
- Frame, Stone, Vinyl Siding
- Foundation: Slab
- Roof: Composition
Condition
- Year built: 2011
Details
- Builder name: Oakwood Homes, LLC
Utilities & green energy
- Sewer: Public Sewer
- Water: Public
Community & HOA
Community
- Security: Carbon Monoxide Detector(s), Video Doorbell
- Subdivision: The Meadows
HOA
- Has HOA: Yes
- Amenities included: Clubhouse, Pool, Tennis Court(s)
- Services included: Trash
- HOA fee: $247 quarterly
- HOA name: Meadows Neighborhood Company
- HOA phone: 303-814-2358
Location
- Region: Castle Rock
Financial & listing details
- Price per square foot: $192/sqft
- Tax assessed value: $858,609
- Annual tax amount: $6,855
- Date on market: 5/25/2023
- Listing terms: Cash,Conventional,FHA,Jumbo,VA Loan
- Exclusions: Grills, Server/Computer And Kelidescope Dvd Changer In Basement Electronic Cabinet, Basement Freezer, Fire Pit
- Ownership: Individual
Price history
| Date | Event | Price |
|---|---|---|
| 10/24/2023 | Sold | $875,000-4.1%$192/sqft |
Source:  REcolorado as distributed by MLS GRID #3138908 Report a problem REcolorado as distributed by MLS GRID #3138908 Report a problem | ||
| 10/2/2023 | Pending sale | $912,000$200/sqft |
Source: REcolorado as distributed by MLS GRID #3138908 Report a problem | ||
| 9/23/2023 | Price change | $912,000-0.3%$200/sqft |
Source: REcolorado as distributed by MLS GRID #3138908 Report a problem | ||
| 8/17/2023 | Price change | $914,500-0.1%$201/sqft |
Source: REcolorado as distributed by MLS GRID #3138908 Report a problem | ||
| 7/21/2023 | Price change | $915,000-0.5%$201/sqft |
Source: REcolorado as distributed by MLS GRID #3138908 Report a problem | ||
| 6/22/2023 | Price change | $920,000-0.5%$202/sqft |
Source: REcolorado as distributed by MLS GRID #3138908 Report a problem | ||
| 5/25/2023 | Listed for sale | $925,000-2.6%$203/sqft |
Source: REcolorado as distributed by MLS GRID #3138908 Report a problem | ||
| 12/20/2022 | Listing removed | -- |
Source:  RE/MAX International Report a problem RE/MAX International Report a problem | ||
| 9/29/2022 | Price change | $950,000-5%$208/sqft |
Source: RE/MAX International #4559626 Report a problem | ||
| 9/10/2022 | Listed for sale | $1,000,000+96.6%$219/sqft |
Source: RE/MAX International #4559626 Report a problem | ||
| 1/13/2016 | Sold | $508,640-4.9%$112/sqft |
Source: Public Record Report a problem | ||
| 12/2/2015 | Pending sale | $535,000$117/sqft |
Source: ERA Herman Group Real Estate #4940368 Report a problem | ||
| 10/27/2015 | Price change | $535,000-2.7%$117/sqft |
Source: ERA Herman Group Real Estate #4940368 Report a problem | ||
| 9/25/2015 | Price change | $549,900-0.9%$121/sqft |
Source: ERA Herman Group Real Estate #4940368 Report a problem | ||
| 8/26/2015 | Price change | $554,900-2.6%$122/sqft |
Source: ERA Herman Group Real Estate #4940368 Report a problem | ||
| 8/13/2015 | Price change | $569,900-1.7%$125/sqft |
Source: ERA Herman Group Real Estate #4940368 Report a problem | ||
| 7/8/2015 | Listed for sale | $580,000+2.3%$127/sqft |
Source: ERA Herman Group Real Estate #4940368 Report a problem | ||
| 5/5/2015 | Sold | $567,058$124/sqft |
Source: Public Record Report a problem | ||
Public tax history
| Year | Property taxes | Tax assessment |
|---|---|---|
| 2025 | $6,582 -0.9% | $53,660 -19.7% |
| 2024 | $6,643 +47.3% | $66,800 -1% |
| 2023 | $4,510 -3.7% | $67,450 +52% |
| 2022 | $4,685 | $44,380 -2.8% |
| 2021 | -- | $45,660 +7.2% |
| 2020 | $4,392 +4.2% | $42,590 |
| 2019 | $4,213 0% | $42,590 +6.4% |
| 2018 | $4,213 +6% | $40,040 |
| 2017 | $3,975 +3.5% | $40,040 +5.3% |
| 2016 | $3,842 +96.3% | $38,040 |
| 2015 | $1,957 -57.2% | $38,040 -9.4% |
| 2014 | $4,573 | $41,970 |
| 2013 | -- | $41,970 +2340.1% |
| 2007 | -- | $1,720 -81.2% |
| 2006 | $180 | $9,160 |
Find assessor info on the county website
Neighborhood: The Meadows
Nearby homes
- $843,0004 bd3 ba4.9k sqft1702 Avery Way, Castle Rock, CO 80109Off Market

- $986,5006 bd4 ba5.9k sqft1668 Avery Way, Castle Rock, CO 80109Off Market
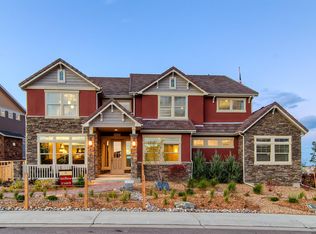
- $986,1007 bd4 ba5.6k sqft1718 Avery Way, Castle Rock, CO 80109Off Market
- $988,2005 bd4 ba5.9k sqft1650 Avery Way, Castle Rock, CO 80109Off Market
- $823,0003 bd2 ba4.9k sqft1679 Avery Way, Castle Rock, CO 80109Off Market
- $921,7005 bd4 ba5.9k sqft1665 Avery Way, Castle Rock, CO 80109Off Market
- $1,008,4005 bd5 ba5.8k sqft1693 Avery Way, Castle Rock, CO 80109Off Market
- $894,5004 bd2 ba4.6k sqft1715 Avery Way, Castle Rock, CO 80109Off Market
Nearby schools
GreatSchools rating
- 6/10Clear Sky Elementary SchoolGrades: PK-6Distance: 0.1 mi
- 5/10Castle Rock Middle SchoolGrades: 7-8Distance: 2 mi
- 8/10Castle View High SchoolGrades: 9-12Distance: 2.2 mi
Schools provided by the listing agent
- Elementary: Clear Sky
- Middle: Castle Rock
- High: Castle View
- District: Douglas RE-1
Source: REcolorado as distributed by MLS GRID. This data may not be complete. We recommend contacting the local school district to confirm school assignments for this home.
Get a cash offer in 3 minutes
Find out how much your home could sell for in as little as 3 minutes with a no-obligation cash offer.
Estimated market value
$869,700
Get a cash offer in 3 minutes
Find out how much your home could sell for in as little as 3 minutes with a no-obligation cash offer.
Estimated market value
$869,700
- Colorado
- Douglas County
- Castle Rock
- 80109
- The Meadows
- 1686 Avery Way
Nearby cities
Nearby neighborhoods
Nearby zip codes
Other Castle Rock Topics
