Skip main navigation
Sold for $660,000
  • $660,000

    1686 Balmoral Dr, Detroit, MI 48203

    7beds
    6,050sqft
    Single Family Residence
    Built in 1925
    0.32 Acres Lot
    $662,700 Zestimate®
    $109/sqft
    $3,412 Estimated rent

    Home value

    $662,700

    $616,000 - $716,000

    $3,412/mo

    Zestimate® history
    Loading
    Loading...

    Owner options

    List your home for rent

    $3,412/mo

    Rent Zestimate®

    Find your next renter with Zillow Rental Manager. Plus, with online applications, you can quickly screen prospective tenants – for free.

    Learn more

    $3,412/mo

    Rent Zestimate®

    Refinance and save

    $4,560/mo

    Est. payment

    Refinancing to a lower rate could help reduce your monthly payments and save thousands over the life of the loan.

    See today's rates

    $4,560/mo

    Est. payment

    Explore your selling options

    Work with a Zillow partner agent

    Leverage their expertise and Zillow's premium Showcase listings to get your home seen by more buyers.

    Get started

    List with your own agent

    Get your home in front of millions of buyers by listing it on Zillow.

    Learn how to do it

    Sell it yourself

    Take full control of how buyers see your home on Zillow by listing For Sale by Owner (FSBO).

    List your home

    What's special

    Timeless tudor architectureBeautifully tiled vintage bathroomsRich millworkWelcoming foyerLeaded-glass accentsLarge wood-paneled libraryOriginal plasterwork
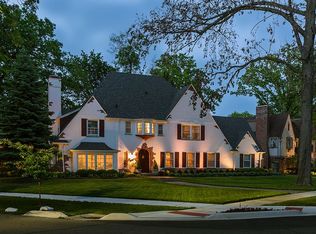
    Timeless Tudor architecture and exceptional potential characterize this grand Palmer Woods residence. Located on a tree-lined street known for its beautiful homes, winding roads, and strong sense of community, this property offers excellent bones and the chance to create a truly spectacular retreat tailored for modern living and entertaining. A welcoming foyer leads to a spacious living room with a fireplace, a large wood-paneled library, and a generous screened porch that encourages indoor-outdoor living. Classic details throughout include rich millwork, leaded-glass accents, original plasterwork, and beautifully tiled vintage bathrooms. Four fireplaces add warmth and character, while the lower level features terrazzo floors and ample space for recreation, storage, or creative reimagining. With six bedrooms and three-and-a-half bathrooms, the layout offers flexibility for guest suites, working from home, or a thoughtful redesign. Its size, craftsmanship, and preserved architectural features present a rare opportunity to restore and personalize a Tudor of this caliber in one of Detroit’s most admired neighborhoods. Palmer Woods provides private security and road snow removal through its Special Assessment District. Convenient to Downtown Detroit, Ferndale, Birmingham, Palmer Park, the Detroit Golf Club, and the vibrant Livernois commercial district. This home qualifies for the NEZ-H property tax abatement.

    Zillow last checked:

    Listing updated:

    Listed by:

    Austin Black II 313-550-2307,

    @properties Christie's Int'l R.E. Detroit

    Bought with:

    Drew Mahar, 6501377894

    @properties Christie's Int'l R.E. Birmingham

    Source: Realcomp II,MLS#: 20251057436MLS Logo

    Facts & features

    Interior

    Bedrooms & bathrooms
    • Bedrooms: 7
    • Bathrooms: 4
    • Full bathrooms: 3
    • 1/2 bathrooms: 1
    Primary bedroom
    • Level: Second
    • Area: 345
    • Dimensions: 15 X 23
    Bedroom
    • Level: Second
    • Area: 192
    • Dimensions: 16 X 12
    Bedroom
    • Level: Second
    • Area: 208
    • Dimensions: 16 X 13
    Bedroom
    • Level: Second
    • Area: 256
    • Dimensions: 16 X 16
    Bedroom
    • Level: Third
    • Area: 110
    • Dimensions: 10 X 11
    Bedroom
    • Level: Third
    • Area: 126
    • Dimensions: 14 X 9
    Bedroom
    • Level: Third
    • Area: 99
    • Dimensions: 11 X 9
    Other
    • Level: Second
    • Area: 99
    • Dimensions: 9 X 11
    Other
    • Level: Second
    • Area: 64
    • Dimensions: 8 X 8
    Other
    • Level: Third
    • Area: 60
    • Dimensions: 10 X 6
    Other
    • Level: Entry
    • Area: 45
    • Dimensions: 9 X 5
    Other
    • Level: Entry
    • Area: 160
    • Dimensions: 10 X 16
    Dining room
    • Level: Entry
    • Area: 270
    • Dimensions: 18 X 15
    Kitchen
    • Level: Entry
    • Area: 176
    • Dimensions: 16 X 11
    Library
    • Level: Entry
    • Area: 256
    • Dimensions: 16 X 16
    Living room
    • Level: Entry
    • Area: 612
    • Dimensions: 34 X 18
    Sitting room
    • Level: Second
    • Area: 132
    • Dimensions: 12 X 11
    Heating
    • Hot Water, Natural Gas
    Appliances
    • Included: Built In Electric Oven, Dishwasher, Dryer, Free Standing Refrigerator, Gas Cooktop, Microwave, Range Hood, Washer
    Features
    • Basement: Full,Partially Finished
    • Has fireplace: Yes
    • Fireplace features: Basement, Gas, Library, Living Room, Master Bedroom, Wood Burning
    Interior area
    • Total interior livable area: 6,050 sqft
    • Finished area above ground: 5,047
    • Finished area below ground: 1,003

    Property

    Parking
    • Total spaces: 3
    • Parking features: Three Car Garage, Circular Driveway, Detached, Driveway, Electricityin Garage
    • Garage spaces: 3
    Features
    • Levels: Three
    • Stories: 3
    • Entry location: GroundLevelwSteps
    • Patio & porch: Enclosed
    • Exterior features: Balcony
    • Pool features: None
    • Fencing: Back Yard
    Lot
    • Size: 0.32 Acres
    • Dimensions: 90 x 156.44
    Details
    • Parcel number: W02I004644S
    • Special conditions: Short Sale No,Standard

    Construction

    Type & style
    • Home type: SingleFamily
    • Architectural style: Tudor
    • Property subtype: Single Family Residence
    Materials
    • Brick, Stone, Stucco, Wood Siding
    • Foundation: Basement, Brick Mortar
    • Roof: Asphalt,Rubber
    Condition
    • Platted Sub
    • New construction: No
    • Year built: 1925

    Utilities & green energy

    • Sewer: Public Sewer
    • Water: Public

    Community & HOA

    Community
    • Features: Sidewalks
    • Subdivision: PALMER WOODS
    HOA
    • Has HOA: No
    Location
    • Region: Detroit

    Financial & listing details

    • Price per square foot: $109/sqft
    • Tax assessed value: $120,664
    • Annual tax amount: $8,153
    • Date on market: 12/4/2025
    • Cumulative days on market: 162 days
    • Listing agreement: Exclusive Right To Sell
    • Listing terms: Cash,Conventional,Warranty Deed

    Price history

    DateEventPrice
    6/11/2026Sold$660,000-12%$109/sqft
    Source: Realcomp II #20251057436 Report a problem
    5/24/2026Pending sale$750,000$124/sqft
    Source: Realcomp II #20251057436 Report a problem
    12/4/2025Listed for sale$750,000+82.2%$124/sqft
    Source: Realcomp II #20251057436 Report a problem
    12/19/2018Listing removed$411,530$68/sqft
    Source: Auction.com Report a problem
    11/21/2018Listed for sale--
    Source: Auction.com Report a problem

    Public tax history

    YearProperty taxesTax assessment
    2025-- $391,900 -10.5%
    2024-- $437,700 +39.1%
    2023-- $314,600 +30.8%
    2022-- $240,600 -3.4%
    2021-- $249,100
    2020$7,861 +6.7%$249,100 +25.1%
    2019$7,369 $199,100 +30.5%
    2018$7,369 $152,600 +17%
    2017-- $130,400 -52.9%
    2016$7,666 $276,800 +194.5%
    2015$7,666 -21.8%$94,000 -4.1%
    2013$9,804 +27.9%$98,043 -42.6%
    2010$7,666 $170,910 -13.3%
    2009-- $197,133 -13.8%
    2008-- $228,669 -5.4%
    2007-- $241,666 +1.8%
    2005$1,350 $237,331 +3%
    2004-- $230,418
    Find assessor info on the county website

    Neighborhood: Palmer Woods

    Nearby schools

    GreatSchools rating
    Get a cash offer in 3 minutes
    Find out how much your home could sell for in as little as 3 minutes with a no-obligation cash offer.
    Estimated market value
    $662,700
    Get a cash offer in 3 minutes
    Find out how much your home could sell for in as little as 3 minutes with a no-obligation cash offer.
    Estimated market value
    $662,700