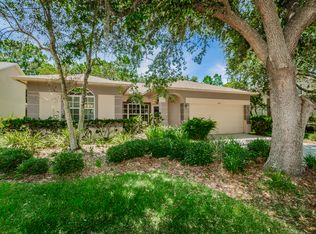
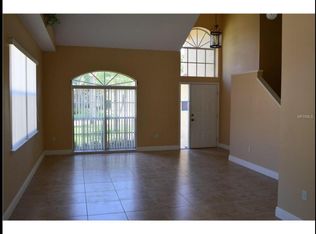
Exceptional living space and finishes can be found in this two-story, first floor Master home, within the gated community of East Lake Woodlands. The beautifully landscaped front yard with up lighting, gives an indication of what to expect and the Custom leaded glass front door sets the stage. Once inside, you will be impressed with the vaulted ceilings (reaching as high as the second level) and the open feel they give. The upgraded kitchen is to the left with stainless appliances, granite countertops and wood cabinets. There is even a custom built-in wall storage for extra space. A breakfast/snack bar opens to the formal dining and adjoining Family Room. Sliding doors from this area offers easy access to the extended screened outdoor living space and the beautiful free form pool. A deck of pavers , the A-frame cage, salt water and solar heating are big pluses! Back inside, at the far end of the first floor, is the Master ensuite complete with a walk-in closet and sliding doors for easy pool access. The attached bath offers a dual sink vanity with granite countertops over custom wood cabinets. The updated walk-in shower has dual shower heads and glass block in the window for light plus privacy. All of the first floor has beautiful neutral tile floors with custom threshold designs. Near the entry are an updated half bath for guests and the laundry room. Upstairs, Engineered wood flooring in the hall way and bedrooms, as well as the optional office/bonus room gleam and add a rich feel. The 2nd and 3rd bedrooms are generous sized with each having a walk-in closet. Another updated bath complete with a tub serves the upstairs. New and newer items include: hot water heater, A/C , water softener, wireless irrigation system, ring doorbell, dishwasher and stove. NOTE: some of the photos have been virtually staged.
Sold for $605,000
$605,000
1686 BAYHILL DRIVE, OLDSMAR, FL 34677
3beds
2,043sqft
Single Family Residence
Built in 1995
8,625 Square Feet Lot
$601,700 Zestimate®
$296/sqft
$3,619 Estimated rent
Home value
$601,700
$572,000 - $632,000
$3,619/mo
Zestimate® history
Owner options
List your home for rent
$3,619/mo
Rent Zestimate®
Find your next renter with Zillow Rental Manager. Plus, with online applications, you can quickly screen prospective tenants – for free.
$3,619/mo
Rent Zestimate®
Refinance and save
$4,328/mo
Est. payment
Refinancing to a lower rate could help reduce your monthly payments and save thousands over the life of the loan.
$4,328/mo
Est. payment
Explore your selling options
Work with a Zillow partner agent
Leverage their expertise and Zillow's premium Showcase listings to get your home seen by more buyers.
Get startedList with your own agent
Get your home in front of millions of buyers by listing it on Zillow.
Learn how to do itSell it yourself
Take full control of how buyers see your home on Zillow by listing For Sale by Owner (FSBO).
List your homeWhat's special
Vaulted ceilingsEngineered wood flooringUpdated bathUpdated half bathWalk-in closetLaundry roomDual shower heads
Zillow last checked:
Listing updated:
Listed by:
Donna Nettestad 727-726-5599,
RE/MAX REALTEC GROUP INC 727-789-5555,
Ryan Nowlin 727-647-8089,
RE/MAX REALTEC GROUP INC
Bought with:
Lorena Barona, 3455552
SILVER TRIDENT REALTY
Source: Stellar MLS,MLS#: U8203380 Originating MLS: Pinellas Suncoast
Originating MLS: Pinellas Suncoast
Facts & features
Interior
Bedrooms & bathrooms
- Bedrooms: 3
- Bathrooms: 3
- Full bathrooms: 2
- 1/2 bathrooms: 1
Rooms
- Room types: Attic, Bonus Room, Den/Library/Office, Utility Room, Loft, Storage Rooms
Primary bedroom
- Features: Walk-In Closet(s)
- Level: First
- Dimensions: 15x12
Bedroom 2
- Features: Walk-In Closet(s)
- Level: Second
- Dimensions: 14x10
Bedroom 3
- Features: Walk-In Closet(s)
- Level: Second
- Dimensions: 15x11
Primary bathroom
- Features: Shower No Tub
- Level: First
Dining room
- Level: First
- Dimensions: 19x10
Kitchen
- Features: Breakfast Bar, Pantry
- Level: First
- Dimensions: 16x11
Living room
- Level: First
- Dimensions: 19x16
Office
- Level: Second
- Dimensions: 14x12
Heating
- Central
Cooling
- Central Air
Appliances
- Included: Dishwasher, Disposal, Electric Water Heater, Microwave, Range, Refrigerator, Water Softener
- Laundry: Inside, Laundry Room
Features
- Cathedral Ceiling(s), Ceiling Fan(s), Eating Space In Kitchen, High Ceilings, In Wall Pest System, Primary Bedroom Main Floor, Open Floorplan, Solid Wood Cabinets, Split Bedroom, Stone Counters, Walk-In Closet(s)
- Flooring: Ceramic Tile, Engineered Hardwood, Porcelain Tile, Hardwood
- Doors: Sliding Doors
- Windows: Blinds, Window Treatments
- Has fireplace: No
Interior area
- Total structure area: 2,757
- Total interior livable area: 2,043 sqft
Property
Parking
- Total spaces: 2
- Parking features: Garage Door Opener
- Attached garage spaces: 2
Features
- Levels: Two
- Stories: 2
- Patio & porch: Enclosed, Rear Porch, Screened
- Exterior features: Irrigation System
- Has private pool: Yes
- Pool features: Child Safety Fence, Gunite, In Ground, Pool Sweep, Salt Water, Screen Enclosure, Solar Heat
Lot
- Size: 8,625 Square Feet
- Dimensions: 60 x 144
- Features: In County, Sidewalk
- Residential vegetation: Mature Landscaping, Trees/Landscaped
Details
- Parcel number: 032816187800000390
- Special conditions: None
Construction
Type & style
- Home type: SingleFamily
- Architectural style: Contemporary
- Property subtype: Single Family Residence
Materials
- Block, Stucco, Wood Frame
- Foundation: Slab
- Roof: Shingle
Condition
- New construction: No
- Year built: 1995
Utilities & green energy
- Sewer: Public Sewer
- Water: Public
- Utilities for property: BB/HS Internet Available, Cable Available, Cable Connected, Electricity Connected, Fire Hydrant, Public, Sewer Connected, Sprinkler Recycled, Street Lights, Underground Utilities, Water Connected
Community & HOA
Community
- Features: Deed Restrictions, Gated
- Security: Gated Community, Smoke Detector(s)
- Pet fee: $0 monthly
- Subdivision: CREEKSIDE
HOA
- Has HOA: Yes
- Amenities included: Gated, Security
- Services included: Security, Trash
- HOA fee: $177 monthly
- HOA name: Ameritech Community Managemtne
Location
- Region: Oldsmar
Financial & listing details
- Price per square foot: $296/sqft
- Tax assessed value: $483,170
- Annual tax amount: $5,289
- Date on market: 6/9/2023
- Cumulative days on market: 121 days
- Listing terms: Cash,Conventional
- Ownership: Fee Simple
- Total actual rent: 0
- Electric utility on property: Yes
- Road surface type: Paved, Asphalt
Price history
| Date | Event | Price |
|---|---|---|
| 12/15/2023 | Sold | $605,000-2.3%$296/sqft |
Source:  Stellar MLS #U8203380 Report a problem Stellar MLS #U8203380 Report a problem | ||
| 11/6/2023 | Pending sale | $619,000$303/sqft |
Source: Stellar MLS #U8203380 Report a problem | ||
| 10/26/2023 | Listed for sale | $619,000$303/sqft |
Source: Stellar MLS #U8203380 Report a problem | ||
| 10/2/2023 | Pending sale | $619,000$303/sqft |
Source: Stellar MLS #U8203380 Report a problem | ||
| 9/6/2023 | Price change | $619,000-1.6%$303/sqft |
Source: Stellar MLS #U8203380 Report a problem | ||
| 7/28/2023 | Price change | $629,000-1.6%$308/sqft |
Source: Stellar MLS #U8203380 Report a problem | ||
| 7/11/2023 | Price change | $639,000-0.9%$313/sqft |
Source: Stellar MLS #U8203380 Report a problem | ||
| 6/20/2023 | Listed for sale | $644,500$315/sqft |
Source: Stellar MLS #U8203380 Report a problem | ||
| 6/19/2023 | Pending sale | $644,500$315/sqft |
Source: Stellar MLS #U8203380 Report a problem | ||
| 6/9/2023 | Listed for sale | $644,500+84.1%$315/sqft |
Source: Stellar MLS #U8203380 Report a problem | ||
| 8/19/2016 | Sold | $350,000-4.1%$171/sqft |
Source: Stellar MLS #U7779512 Report a problem | ||
| 8/18/2016 | Pending sale | $364,900$179/sqft |
Source: SELECT PROPERTIES INC #U7779512 Report a problem | ||
| 5/30/2016 | Listed for sale | $364,900+161.8%$179/sqft |
Source: SELECT PROPERTIES INC #U7779512 Report a problem | ||
| 2/14/1995 | Sold | $139,400$68/sqft |
Source: Public Record Report a problem | ||
Public tax history
| Year | Property taxes | Tax assessment |
|---|---|---|
| 2025 | $5,661 +5.7% | $347,922 +2.9% |
| 2024 | $5,355 -1.5% | $338,117 +0% |
| 2023 | $5,437 +2.8% | $337,979 +3% |
| 2022 | $5,289 -1.3% | $328,135 +3% |
| 2021 | $5,357 +0.2% | $318,578 +1.4% |
| 2020 | $5,346 +0.4% | $314,179 +1.1% |
| 2019 | $5,326 | $310,639 +1.9% |
| 2018 | $5,326 +1.3% | $304,847 +7.8% |
| 2017 | $5,258 +59.2% | $282,731 +41.9% |
| 2016 | $3,303 -1.5% | $199,242 +0.7% |
| 2015 | $3,353 +0.5% | $197,857 +0.8% |
| 2014 | $3,336 +1.7% | $196,287 +1.5% |
| 2013 | $3,279 +6.2% | $193,386 +1.7% |
| 2012 | $3,088 | $190,153 -3.4% |
| 2011 | -- | $196,865 +1.5% |
| 2010 | -- | $193,956 +2.7% |
| 2009 | -- | $188,857 +0.1% |
| 2008 | $2,917 | $188,668 +3% |
| 2007 | -- | $183,173 -14.7% |
| 2005 | -- | $214,700 +0.3% |
| 2004 | $3,117 +1.8% | $214,000 +5.1% |
| 2003 | $3,061 +6.5% | $203,700 +13% |
| 2002 | $2,875 | $180,200 +8.5% |
| 2001 | $2,875 +21.6% | $166,100 +20.2% |
| 2000 | $2,363 | $138,200 |
Find assessor info on the county website
Neighborhood: 34677
Nearby homes
- $492,400-- bd3 ba2k sqft1694 Bayhill Dr, Oldsmar, FL 34677Off Market
- $586,8004 bd3 ba2.2k sqft1678 Bayhill Dr, Oldsmar, FL 34677Off Market
- $545,000-- bd3 ba1.9k sqft1704 Bayhill Dr, Oldsmar, FL 34677Off Market
- $559,7003 bd3 ba2.3k sqft1670 Bayhill Dr, Oldsmar, FL 34677Off Market
- $1,623,4006 bd7 ba5.5k sqft1712 E Lake Woodlands Pkwy, Oldsmar, FL 34677Off Market
- $500,300-- bd3 ba1.8k sqft1662 Bayhill Dr, Oldsmar, FL 34677Off Market
- $550,9004 bd2 ba1.8k sqft1712 Bayhill Dr, Oldsmar, FL 34677Off Market
- $550,1004 bd3 ba1.9k sqft1687 Bayhill Dr, Oldsmar, FL 34677Off Market
Nearby schools
GreatSchools rating
- 9/10Cypress Woods Elementary SchoolGrades: PK-5Distance: 2.9 mi
- 7/10Joseph L. Carwise Middle SchoolGrades: 6-8Distance: 3 mi
- 7/10East Lake High SchoolGrades: PK,9-12Distance: 3.9 mi
Schools provided by the listing agent
- Elementary: Cypress Woods Elementary-PN
- Middle: Carwise Middle-PN
- High: East Lake High-PN
Source: Stellar MLS. This data may not be complete. We recommend contacting the local school district to confirm school assignments for this home.
Get a cash offer in 3 minutes
Find out how much your home could sell for in as little as 3 minutes with a no-obligation cash offer.
Estimated market value
$601,700
Get a cash offer in 3 minutes
Find out how much your home could sell for in as little as 3 minutes with a no-obligation cash offer.
Estimated market value
$601,700
- Florida
- Pinellas County
- Oldsmar
- 34677
- 1686 BAYHILL DRIVE
Nearby cities
Nearby zip codes
Other Oldsmar Topics
