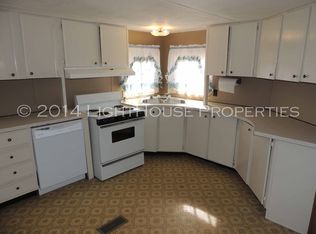
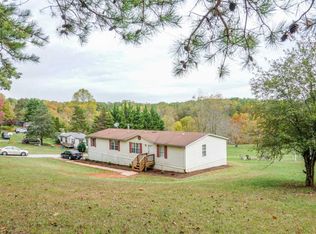
Don't miss this affordable opportunity for country living! This well-maintained single-wide offers comfortable one-level living, low county taxes, and potential low-down-payment financing options. Step inside to a bright, open floor plan designed for easy living and entertaining. The split-bedroom layout provides privacy, with the spacious primary suite tucked away on one end and featuring a full attached bath. Outside, the flat yard provides plenty of room for pets, gardening, outdoor activities, or simply enjoying the peaceful surroundings. Best of all, a brand-new roof with a transferable warranty has just been installed, offering valuable peace of mind. Whether you're a first-time buyer, downsizing, or looking for an affordable home in a quiet setting. Affordable, move-in ready, and ready for its next ownerschedule your showing today!
Pending
$144,900
1686 Blackwater Rd, Evington, VA 24550
2beds
930sqft
Manufactured Home, Single Family Residence
Built in 2000
1.11 Acres Lot
$-- Zestimate®
$156/sqft
$-- HOA
What's special
Flat yardBright open floor planSplit-bedroom layoutFull attached bathSpacious primary suitePeaceful surroundings
- 15 days
- 362
- 23
Zillow last checked:
Listing updated:
Listed by:
Schyler Coleman Higgins 434-485-9527 schyler@thecornerstonerealty.com,
Cornerstone Realty Group Inc. 434-810-6732
Source: LMLS,MLS#: 368817 Originating MLS: Lynchburg Board of Realtors
Originating MLS: Lynchburg Board of RealtorsFacts & features
Interior
Bedrooms & bathrooms
- Bedrooms: 2
- Bathrooms: 2
- Full bathrooms: 2
Primary bedroom
- Level: First
- Area: 129
- Dimensions: 12.9 x 10
Bedroom
- Dimensions: 0 x 0
Bedroom 2
- Level: First
- Area: 145.7
- Dimensions: 9.4 x 15.5
Bedroom 3
- Area: 0
- Dimensions: 0 x 0
Bedroom 4
- Area: 0
- Dimensions: 0 x 0
Bedroom 5
- Area: 0
- Dimensions: 0 x 0
Dining room
- Area: 0
- Dimensions: 0 x 0
Family room
- Area: 0
- Dimensions: 0 x 0
Great room
- Area: 0
- Dimensions: 0 x 0
Kitchen
- Level: First
- Area: 178.8
- Dimensions: 14.9 x 12
Living room
- Level: First
- Area: 208.6
- Dimensions: 14.9 x 14
Office
- Area: 0
- Dimensions: 0 x 0
Heating
- Heat Pump
Cooling
- Heat Pump
Appliances
- Included: Electric Range, Refrigerator, Electric Water Heater
- Laundry: Dryer Hookup, Main Level, Washer Hookup
Features
- Ceiling Fan(s), Main Level Bedroom, Primary Bed w/Bath, Walk-In Closet(s)
- Flooring: Carpet, Vinyl
- Basement: Crawl Space
- Attic: None
Interior area
- Total structure area: 930
- Total interior livable area: 930 sqft
- Finished area above ground: 930
- Finished area below ground: 0
Property
Features
- Levels: One
- Exterior features: Garden
Lot
- Size: 1.11 Acres
Details
- Parcel number: 42A44
Construction
Type & style
- Home type: MobileManufactured
- Property subtype: Manufactured Home, Single Family Residence
Materials
- Vinyl Siding
- Roof: Metal
Condition
- Year built: 2000
Utilities & green energy
- Sewer: Septic Tank
- Water: Well
Community & HOA
Community
- Subdivision: Ridgewood Re Sub
Location
- Region: Evington
Financial & listing details
- Price per square foot: $156/sqft
- Tax assessed value: $99,900
- Annual tax amount: $450
- Date on market: 8/31/2026
- Cumulative days on market: 16 days
Estimated market value
Not available
Estimated sales range
Not available
Not available
Price history
| Date | Event | Price |
|---|---|---|
| 9/4/2026 | Pending sale | $144,900$156/sqft |
Source:  LMLS #368817 Report a problem LMLS #368817 Report a problem | ||
| 8/31/2026 | Listed for sale | $144,900+154.7%$156/sqft |
Source: LMLS #368817 Report a problem | ||
| 6/1/2008 | Sold | $56,900+11.8%$61/sqft |
Source: Public Record Report a problem | ||
| 2/28/2008 | Sold | $50,900-39.4%$55/sqft |
Source: Public Record Report a problem | ||
| 8/3/2007 | Sold | $84,000+42.6%$90/sqft |
Source: Public Record Report a problem | ||
| 5/24/2007 | Sold | $58,900+28.3%$63/sqft |
Source: Public Record Report a problem | ||
| 9/24/2003 | Sold | $45,900$49/sqft |
Source: LMLS #204349 Report a problem | ||
Public tax history
| Year | Property taxes | Tax assessment |
|---|---|---|
| 2024 | $450 | $99,900 |
| 2023 | -- | $99,900 +65.7% |
| 2022 | $314 | $60,300 |
| 2021 | $314 | -- |
| 2020 | -- | -- |
| 2019 | $330 | $60,300 -5% |
| 2018 | $330 | $63,500 |
| 2017 | -- | $63,500 |
| 2016 | -- | $63,500 |
| 2015 | -- | $63,500 -11.1% |
| 2014 | -- | $71,400 |
| 2013 | -- | $71,400 |
| 2012 | -- | $71,400 |
| 2011 | -- | $71,400 -1% |
| 2010 | -- | $72,100 |
| 2009 | -- | $72,100 |
| 2008 | -- | $72,100 |
| 2007 | -- | $72,100 +63.9% |
| 2006 | -- | $44,000 |
| 2005 | -- | $44,000 |
| 2004 | -- | $44,000 |
| 2003 | -- | $44,000 +317% |
| 2002 | $60 | $10,552 |
| 2001 | $60 | $10,552 |
| 2000 | $60 | $10,552 |
Find assessor info on the county website
Monthly payment
Climate risks
Neighborhood: 24550
Similar homes
- $165,0003 bd2 ba1.1k sqft3643 Telegraph Rd, Gretna, VA 24557For Sale
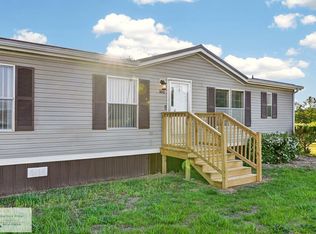 MLS ID #78716, Richard Fain. Dan River Region AOR
 - $120,0002 bd2 ba1.1k sqft417 Clays Ferry Rd, Gladys, VA 24554For Sale
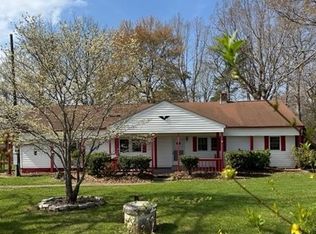 MLS ID #365622, SL Ferguson, RE/MAX Realty Connection. LMLS
 - $139,9002 bd1 ba672 sqft1026 7th St, Altavista, VA 24517For Sale
 MLS ID #368939, Jenny Leigh Ayers, Karl Miller Realty LLC. LMLS
 - $139,9002 bd2 ba864 sqft8108 Timberlake Rd APT 103, Lynchburg, VA 24502For Sale
 MLS ID #368891, Tim Bushnell, Keller Williams. LMLS
