Skip main navigation
Off market
  • $451,600

    1686 Brightleaf Cir, Cantonment, FL 32533

    4beds
    2,977sqft
    SingleFamily
    Built in 2005
    0.31 Acres Lot
    $451,600 Zestimate®
    $152/sqft
    $2,499 Estimated rent

    Home value

    $451,600

    $429,000 - $474,000

    $2,499/mo

    Zestimate® history
    Loading
    Loading...

    Owner options

    List your home for rent

    $2,499/mo

    Rent Zestimate®

    Find your next renter with Zillow Rental Manager. Plus, with online applications, you can quickly screen prospective tenants – for free.

    Learn more

    $2,499/mo

    Rent Zestimate®

    Refinance and save

    $2,951/mo

    Est. payment

    Refinancing to a lower rate could help reduce your monthly payments and save thousands over the life of the loan.

    See today's rates

    $2,951/mo

    Est. payment

    Explore your selling options

    Work with a Zillow partner agent

    Leverage their expertise and Zillow's premium Showcase listings to get your home seen by more buyers.

    Get started

    List with your own agent

    Get your home in front of millions of buyers by listing it on Zillow.

    Learn how to do it

    Sell it yourself

    Take full control of how buyers see your home on Zillow by listing For Sale by Owner (FSBO).

    List your home

    What's special

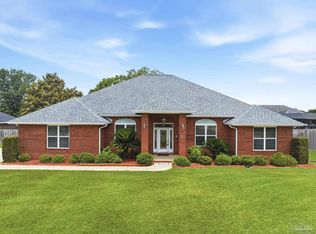
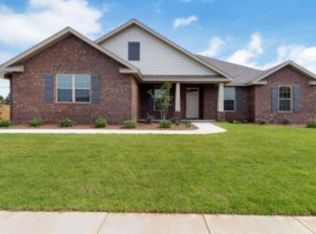
    ARE YOU CONSOLIDATING HOUSEHOLDS? Do you have college-aged children and/or teenagers that require more privacy? How about aging parents that are moving into your home for security, yet still want a sense of independent living? If so, take a look at this gorgeous home that was constructed by Westerheim Builders as the model home during the 2005 Parade of Homes featuring 4 BEDROOMS, 3 BATHROOMS, and just shy of 3000 SF of gross living area! FEATURES and UPGRADES GALORE! Situated on a spacious corner lot, one can tell that the home has a healthy lawn and superb curb appeal that is all maintained by a sprinkler system servicing both the front and back yards. Approaching the entryway you'll enter a gate that reveals a lovely courtyard with separate entrances into the main living area, as well as the guest quarters (again, perfect for consolidated families). The main living/dining area is warm and inviting with a high ceiling, hardwood floors, plant ledges, Rinnai gas fireplace, plenty of natural light, and neutral colored paint. Chandelier is hung over the dining area with an adjacent wet bar. A chef's dream, the kitchen features top-of-the-line appliances with a gas range/oven, convection stove/microwave, dishwasher, center island, granite countertops, and custom cabinetry with under cabinet lighting. A split floorplan, the master suite is a relaxing, private retreat. Plenty of space in the bedroom for a large king bed and other furniture, trey ceiling, and double closets. A jetted tub, separate shower, and double vanity can be found in the master bathroom! The opposite side of the home features 2 typical guest bedrooms; both a comfortable size with a full guest bathroom in between. BUT, the real gem is the GUEST QUARTERS (aka. inlaw suite) with a separate living area, bedroom, and bathroom area! Before you leave, check out the screened patio overlooking the privacy fenced backyard. FAR TOO MANY features to name. Call for a private showing!

    This property is off market, which means it's not currently listed for sale or rent on Zillow. This may be different from what's available on other websites or public sources.
    Facts & features

    Interior

    Bedrooms & bathrooms
    • Bedrooms: 4
    • Bathrooms: 3
    • Full bathrooms: 3
    Heating
    • Other, Gas
    Cooling
    • Central
    Appliances
    • Included: Dishwasher, Garbage disposal, Microwave
    Features
    • Flooring: Tile, Hardwood
    • Has fireplace: Yes
    Interior area
    • Total interior livable area: 2,977 sqft

    Property

    Parking
    • Parking features: Garage - Attached
    Features
    • Exterior features: Brick
    Lot
    • Size: 0.31 Acres
    Details
    • Parcel number: 231N311400012004

    Construction

    Type & style
    • Home type: SingleFamily
    Materials
    • Wood
    • Foundation: Slab
    • Roof: Composition
    Condition
    • Year built: 2005

    Community & neighborhood

    Location
    • Region: Cantonment

    Other

    Other facts
    • central_air_desc: Central A/C
    • architectural_style: New Traditional
    • parking: Garage
    • dining_rooms: 0
    • living_rooms: 0
    • fireplaces: 0
    • has_lawn_fl: Y
    • has_ceiling_fan_fl: Y
    • has_security_system_fl: Y
    • has_sprinkler_system_fl: Y
    • has_wet_bar_fl: Y
    • has_motherinlaw_fl: Y
    • original_listhub_key: 3yd-PARFL-530242

    Price history

    DateEventPrice
    10/15/2018Sold$325,000-3.6%$109/sqft
    Source: PAR #530242 Report a problem
    2/3/2018Listed for sale$337,000-3.4%$113/sqft
    Source: KELLER WILLIAMS REALTY GULF COAST #530242 Report a problem
    3/30/2017Listing removed$349,000$117/sqft
    Source: Keller Williams - Pensacola #504715 Report a problem
    8/16/2016Listed for sale$349,000+3.3%$117/sqft
    Source: KELLER WILLIAMS REALTY GULF COAST #504715 Report a problem
    2/11/2010Listing removed$337,900$114/sqft
    Source: Visual Tour #378129 Report a problem
    10/17/2009Listed for sale$337,900+69%$114/sqft
    Source: Visual Tour #378129 Report a problem
    1/10/2006Sold$200,000-50.3%$67/sqft
    Source: Public Record Report a problem
    9/14/2005Sold$402,500$135/sqft
    Source: Public Record Report a problem

    Public tax history

    YearProperty taxesTax assessment
    2024$3,261 +0.8%$352,807 -4.2%
    2023$3,234 +2.5%$368,395 +14.8%
    2022$3,157 +0.1%$321,024 +25.6%
    2021$3,154 -0.1%$255,596 -10.9%
    2020$3,157 +1.7%$286,981 +6.8%
    2019$3,104 $268,693 +35.7%
    2018$3,104 +57.2%$197,938 +2.1%
    2017$1,974 +0.3%$193,867 +2.1%
    2016$1,969 +0.8%$189,880 +0.7%
    2015$1,953 $188,561 +0.8%
    2014$1,953 $187,065 +1.5%
    2013-- $184,301 -0.9%
    2012-- $186,057 -12.4%
    2011-- $212,296 -4%
    2010-- $221,031 -9.2%
    2009-- $243,475 -5.3%
    2008-- $257,075 -3.8%
    2007-- $267,150 -17.8%
    2006-- $324,840

    Find assessor info on the county website

    Neighborhood: 32533

    Nearby schools

    GreatSchools rating
    Schools provided by the listing agent
    • Elementary: PINE MEADOW
    • Middle: RANSOM
    • High: TATE
    • District: ESCAMBIA

    Source: The MLS. This data may not be complete. We recommend contacting the local school district to confirm school assignments for this home.

    Get pre-qualified for a loan
    At Zillow Home Loans, we can pre-qualify you in as little as 5 minutes with no impact to your credit score.

    An equal housing lender. NMLS #10287.

    Sell for more on Zillow
    Get a Zillow Showcase℠ listing at no additional cost and you could sell for .
    $451,600
    2% more
    +$9,032
    With Zillow Showcase(estimated)
    $460,632