***Premium Lot*** Backs to common area so there’s plenty of elbow room & no one on top of you (no postage stamp lot here). Plus all the yard work is taken care of by the HOA at a reasonable fee ($200/mth). Forget about those ridiculously high $500+mth fees. You can even fence in the yard. The neighbors on both sides have fences. Built in 2010 by Eagle Construction w/the perfect floor plan w/3323 sqft, 4 bedrooms, 1st floor primary & open entertaining areas. There is both a deck & patio. The composite deck has an remote controlled awning & permanent gas line for a grill so no more running out of propane during a party. What you'll love: Hardwood floors throughout the 1st floor (except the primary has cozy carpet). A gorgeous dining room w/a bay window & handsome millwork. A kitchen w/gas cooking, TONS of cabinetry & morning room surrounded by windows w/view of a the lined yard & common area (NOT other homes). The GREAT ROOM is truly great w/soaring ceilings, gas FP & 75" Samsung TV that conveys. Plus its wired for surround sound (check the media closet in the foyer). The primary suite is HUGE so no problem fitting your king sized bed & side tables, dressers & even a comfy chair. Plus 2 WALK-IN Closets. The attached bath is also spacious & you'll love the large shower & private water closet. Head to the 2nd floor & you'll find a loft that would be the perfect library or lounge space. 3 additional bedrooms w/double closets & a full bath w/tile floor & tiled tub/shower surround. There's also a conditioned flex room that would be perfect for exercise, crafts or storage. The separate mechanical room (insulated & conditioned) also offers storage. The Laundry area has shelving & room to add a sink & leads to the 2 car garage. Extra cabinets & hooks in the garage for more storage options. Other notables: 2-zone hvac (2025 & 2019). Roof 2020. Gas water heater (2010). Irrigation. Encapsulated crawl space. You'll love this cozy neighborhood (NOT age restricted) in the heart of Manakin Sabot & just 3.5 miles to Short Pump.
Sold for $749,500
Zillow last checked:
Listing updated:
Bought with:
Robert Walker, 0225241611
Long & Foster REALTORS
Source: CVRMLS,MLS#: 2604734 Originating MLS: Central Virginia Regional MLS
Originating MLS: Central Virginia Regional MLSPrice history
| Date | Event | Price |
|---|---|---|
| 5/8/2026 | Sold | $749,500$226/sqft |
Source:  CVRMLS #2604734 Report a problem CVRMLS #2604734 Report a problem | ||
| 3/20/2026 | Pending sale | $749,500$226/sqft |
Source: CVRMLS #2604734 Report a problem | ||
| 3/7/2026 | Listed for sale | $749,500+35.2%$226/sqft |
Source: CVRMLS #2604734 Report a problem | ||
| 1/25/2023 | Listing removed | $554,500$167/sqft |
Source: Chesapeake Bay & Rivers AOR #2102687 Report a problem | ||
| 3/31/2021 | Sold | $554,500$167/sqft |
Source: CVRMLS #2102687 Report a problem | ||
| 2/4/2021 | Pending sale | $554,500$167/sqft |
Source: CVRMLS #2102687 Report a problem | ||
| 2/1/2021 | Listed for sale | $554,500+38.4%$167/sqft |
Source: NextHome Advantage #2102687 Report a problem | ||
| 11/23/2010 | Sold | $400,754$121/sqft |
Source: Public Record Report a problem | ||
Nearby homes
- $688,8003 bd3 ba2.7k sqft1684 Centerville Parke Ln, Manakin Sabot, VA 23103Off Market

- $707,5003 bd3 ba3.1k sqft1688 Centerville Parke Ln, Manakin Sabot, VA 23103Off Market
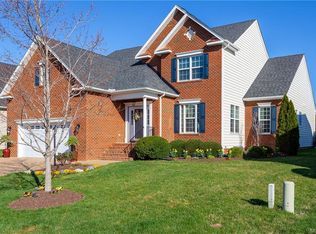
- $752,0003 bd3 ba3.1k sqft1685 Centerville Parke Ln, Manakin Sabot, VA 23103Off Market
- $717,0003 bd2 ba4.4k sqft1682 Centerville Parke Ln, Manakin Sabot, VA 23103Off Market
Get a cash offer in 3 minutes
Find out how much your home could sell for in as little as 3 minutes with a no-obligation cash offer.
Estimated market value
$755,100
