Attention Investors!Seize this exceptional opportunity with a 3-bedroom, 1-bath condo that's perfect for your next investment. This property features new carpet and a refreshed kitchen floor, along with a spacious basement storage room and convenient private laundry area. Recent upgrades include a newer furnace, hot water heater, and air conditioner, ensuring low maintenance and high appeal.Strategically located near schools, shopping, and key amenities, this condo offers a prime location that's sure to attract quality tenants. Its central position makes it a highly desirable rental option, providing both immediate returns and long-term value.Don't miss this chance to add a well-maintained, strategically positioned property to your investment portfolio.
Closed
$160,000
1686 Crestwood Dr Unit 1, Lowell, IN 46356
3beds
950sqft
Condominium
Built in 1980
-- sqft lot
$164,400 Zestimate®
$168/sqft
$1,485 Estimated rent
Home value
$164,400
$153,000 - $176,000
$1,485/mo
Zestimate® history
Owner options
List your home for rent
$1,485/mo
Rent Zestimate®
Find your next renter with Zillow Rental Manager. Plus, with online applications, you can quickly screen prospective tenants – for free.
$1,485/mo
Rent Zestimate®
Refinance and save
$1,291/mo
Est. payment
Refinancing to a lower rate could help reduce your monthly payments and save thousands over the life of the loan.
$1,291/mo
Est. payment
Explore your selling options
Work with a Zillow partner agent
Leverage their expertise and Zillow's premium Showcase listings to get your home seen by more buyers.
Get startedList with your own agent
Get your home in front of millions of buyers by listing it on Zillow.
Learn how to do itSell it yourself
Take full control of how buyers see your home on Zillow by listing For Sale by Owner (FSBO).
List your homeWhat's special
Zillow last checked:
Listing updated:
Listed by:
Jeana Consier,
Realty Executives Premier 219-462-2224,
John Consier
Bought with:
Tracey Gonzalez, RB14048120
McColly Real Estate
Source: NIRA as distributed by MLS GRID,MLS#: 809719
Facts & features
Interior
Bedrooms & bathrooms
- Bedrooms: 3
- Bathrooms: 1
- Full bathrooms: 1
Rooms
- Room types: Bedroom 2, Primary Bedroom, Other Room, Living Room, Laundry, Kitchen, Bedroom 3
Primary bedroom
- Area: 130.8
- Dimensions: 10.9 x 12.0
Bedroom 2
- Area: 116.63
- Dimensions: 10.9 x 10.7
Bedroom 3
- Area: 94.5
- Dimensions: 10.5 x 9.0
Kitchen
- Area: 201.6
- Dimensions: 16.8 x 12.0
Laundry
- Area: 65
- Dimensions: 5.0 x 13.0
Living room
- Area: 210.6
- Dimensions: 16.2 x 13.0
Other
- Description: Storage Room!
- Area: 299.7
- Dimensions: 13.5 x 22.2
Heating
- Forced Air, Natural Gas
Appliances
- Included: Dishwasher, Washer, Refrigerator, Range Hood
- Laundry: In Basement, Laundry Room
Features
- None
- Basement: Block,Interior Entry
- Has fireplace: No
Interior area
- Total structure area: 950
- Total interior livable area: 950 sqft
- Finished area above ground: 950
Property
Parking
- Parking features: Additional Parking, Paved, Asphalt
Features
- Levels: One
- Has view: Yes
- View description: Neighborhood
Lot
- Size: 0.25 Acres
- Features: Landscaped
Details
- Parcel number: 451925332001.000008
- Zoning description: Residential
Construction
Type & style
- Home type: Condo
- Property subtype: Condominium
Condition
- Updated/Remodeled
- New construction: No
- Year built: 1980
Utilities & green energy
- Sewer: Public Sewer
- Water: Public
Community & HOA
Community
- Subdivision: Driftwood Manor
HOA
- Has HOA: Yes
- Amenities included: None
- Services included: Insurance, Water, Sewer, Trash, Snow Removal, Maintenance Grounds
- HOA fee: $250 monthly
- HOA name: Greg Kime
- HOA phone: 219-614-2281
Location
- Region: Lowell
Financial & listing details
- Price per square foot: $168/sqft
- Tax assessed value: $88,000
- Annual tax amount: $1,844
- Date on market: 9/20/2024
- Listing agreement: Exclusive Right To Sell
- Listing terms: Cash,Other
Price history
| Date | Event | Price |
|---|---|---|
| 9/20/2024 | Sold | $160,000$168/sqft |
Source:  NIRA as distributed by MLS GRID #809719 Report a problem NIRA as distributed by MLS GRID #809719 Report a problem | ||
| 9/6/2024 | Listed for sale | $160,000+100%$168/sqft |
Source: NIRA as distributed by MLS GRID #809719 Report a problem | ||
| 7/19/2023 | Listing removed | -- |
Source: Zillow Rentals Report a problem | ||
| 7/11/2023 | Listed for rent | $1,300$1/sqft |
Source: Zillow Rentals Report a problem | ||
| 2/19/2021 | Sold | $80,000-8%$84/sqft |
Source: NIRA as distributed by MLS GRID #483291 Report a problem | ||
| 6/12/2019 | Sold | $87,000+8.9%$92/sqft |
Source: NIRA as distributed by MLS GRID #452475 Report a problem | ||
| 12/21/2011 | Listing removed | $79,900$84/sqft |
Source: McCOLLY Real Estate #290353 Report a problem | ||
| 7/15/2011 | Listed for sale | $79,900-3.7%$84/sqft |
Source: McCOLLY Real Estate #290353 Report a problem | ||
| 11/27/2006 | Sold | $83,000$87/sqft |
Source: Agent Provided Report a problem | ||
Public tax history
Tax history is unavailable.
Neighborhood: 46356
Nearby homes
- $246,8003 bd1 ba1.1k sqft1668 Crestwood Dr, Lowell, IN 46356Off Market
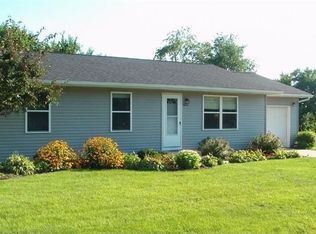
- $121,000-- bd-- ba7.1k sqft1686 Crestwood Dr UNIT 3, Lowell, IN 46356Off Market
- $80,000-- bd-- ba7.1k sqft1696 Crestwood Dr UNIT 3, Lowell, IN 46356Sold
- $---- bd-- ba-- sqft1696 Crestwood Dr UNIT 4, Lowell, IN 46356Off Market
- $--3 bd1 ba1.4k sqft1686 Crestwood Dr UNIT 2, Lowell, IN 46356Off Market
- $135,400-- bd-- ba7.1k sqft1696 Crestwood Dr UNIT 1, Lowell, IN 46356Off Market
- $160,0003 bd1 ba1.4k sqft1686 Crestwood Dr, Lowell, IN 46356Sold
- $123,000-- bd-- ba7.1k sqft1686 Crestwood Dr, Lowell, IN 46356Off Market
Nearby schools
GreatSchools rating
- 7/10Three Creeks Elementary SchoolGrades: K-4Distance: 0.1 mi
- 5/10Lowell Middle SchoolGrades: 7-8Distance: 1.8 mi
- 8/10Lowell Senior High SchoolGrades: 9-12Distance: 1 mi
Get a cash offer in 3 minutes
Find out how much your home could sell for in as little as 3 minutes with a no-obligation cash offer.
Estimated market value
$164,400
Get a cash offer in 3 minutes
Find out how much your home could sell for in as little as 3 minutes with a no-obligation cash offer.
Estimated market value
$164,400
- Indiana
- Lake County
- Lowell
- 46356
- 1686 Crestwood Dr Unit 1
Nearby cities
Nearby zip codes
Other Lowell Topics
