NO HOA! Now that we have your attention—welcome home to the desired Lewisville Valley community! From the moment you arrive, this adorable, updated 3-bedroom, 2-bath gem radiates warmth and charm, effortly designed for both daily living and entertaining. A mature shade tree, landscaped flower beds, and a spacious covered front porch greet you at the curb. A welcoming entryway flows seamlessly into a large, sun-drenched living room at the heart of the home. Here, a custom floor-to-ceiling stone gas fireplace (complete with gas logs and a custom mantle) serves as the ultimate cozy centerpiece, flanked by a large picture-frame window overlooking your private backyard retreat The dining room, featuring a charming window seat, connects seamlessly to the bright, fully remodeled kitchen. It comes complete with granite countertops, crisp white cabinets, stainless steel appliances, and a GE Profile GAS range (refrigerator stays!). With a thoughtful split bedroom floorplan, the Primary Retreat is tucked privately away, featuring an ensuite bath with a newly installed dual-sink quartz vanity, garden tub, separate shower, and direct access to a spacious laundry room with an abundance of storage. On the other side of the home, you'll find two bright secondary bedrooms sharing a full-size bathroom. The private backyard is an ABSOLUTE VIBE! An open patio, garrnished with twinkling cafe lights, adds to the enjoyment of a lush lawn framed by another mature shade tree, manicured flower beds, and a handy 8x12 storage shed. An 8-foot board-on-board privacy fence equipped with an electric gate gives you total peace of mind and secure parking. Centrally located with easy access to I-35, shopping, dining, and Lewisville and Flower Mound schools. Best of all, this gem is MOVE-IN ready! A few notable recent updates - (2026) Fresh interior paint,new carpet, updated bathroom vanities, mirrors, and lighting; (2024) New roof and gutters; (2022) New 8-ft fence, electric gate, and storage shed.
Sold
Price Unknown
1686 Crosshaven Dr, Lewisville, TX 75077
3beds
1,524sqft
Single Family Residence
Built in 1988
7,710 Square Feet Lot
$359,400 Zestimate®
$--/sqft
$2,303 Estimated rent
Home value
$359,400
$341,000 - $377,000
$2,303/mo
Zestimate® history
Owner options
List your home for rent
$2,303/mo
Rent Zestimate®
Find your next renter with Zillow Rental Manager. Plus, with online applications, you can quickly screen prospective tenants – for free.
$2,303/mo
Rent Zestimate®
Refinance and save
Refinancing to a lower rate could help reduce your monthly payments and save thousands over the life of the loan.
Explore your selling options
Work with a Zillow partner agent
Leverage their expertise and Zillow's premium Showcase listings to get your home seen by more buyers.
Get startedList with your own agent
Get your home in front of millions of buyers by listing it on Zillow.
Learn how to do itSell it yourself
Take full control of how buyers see your home on Zillow by listing For Sale by Owner (FSBO).
List your homeWhat's special
Private backyardWelcoming entrywayStainless steel appliancesGranite countertopsLandscaped flower bedsThoughtful split bedroom floorplanBright fully remodeled kitchen
Zillow last checked:
Listing updated:
Listed by:
Candy Bonilla 0605114 972-897-9391,
Keller Williams Realty DPR 972-732-6000
Bought with:
Alejandro Martinez Cansino, 0790917
Only 1 Realty Group North Dallas
Source: NTREIS,MLS#: 21320552
Facts & features
Interior
Bedrooms & bathrooms
- Bedrooms: 3
- Bathrooms: 2
- Full bathrooms: 2
Primary bedroom
- Features: Ceiling Fan(s), Dual Sinks, En Suite Bathroom, Garden Tub/Roman Tub, Separate Shower, Walk-In Closet(s)
- Level: First
- Dimensions: 12 x 18
Bedroom
- Features: Walk-In Closet(s)
- Level: First
- Dimensions: 12 x 9
Bedroom
- Features: Ceiling Fan(s), Walk-In Closet(s)
- Level: First
- Dimensions: 10 x 11
Primary bathroom
- Features: Dual Sinks, En Suite Bathroom, Garden Tub/Roman Tub, Separate Shower
- Level: First
- Dimensions: 9 x 12
Dining room
- Level: First
- Dimensions: 12 x 10
Other
- Level: First
- Dimensions: 9 x 5
Kitchen
- Features: Breakfast Bar, Granite Counters, Pantry
- Level: First
- Dimensions: 12 x 10
Laundry
- Level: First
- Dimensions: 9 x 8
Living room
- Features: Fireplace
- Level: First
- Dimensions: 17 x 20
Heating
- Central, Fireplace(s), Natural Gas
Cooling
- Central Air, Ceiling Fan(s), Electric, Roof Turbine(s)
Appliances
- Included: Some Gas Appliances, Dishwasher, Disposal, Gas Range, Microwave, Plumbed For Gas, Refrigerator
- Laundry: Washer Hookup, Dryer Hookup, Laundry in Utility Room
Features
- Decorative/Designer Lighting Fixtures, Double Vanity, Granite Counters, High Speed Internet, Open Floorplan, Pantry, Walk-In Closet(s)
- Flooring: Carpet, Tile
- Windows: Window Coverings
- Has basement: No
- Number of fireplaces: 1
- Fireplace features: Gas, Gas Log, Gas Starter, Living Room, Stone
Interior area
- Total interior livable area: 1,524 sqft
Property
Parking
- Total spaces: 2
- Parking features: Alley Access, Door-Single, Driveway, Electric Gate, Garage, Garage Door Opener, Garage Faces Rear, Side By Side
- Attached garage spaces: 2
Features
- Levels: One
- Stories: 1
- Patio & porch: Covered
- Exterior features: Lighting, Private Yard, Rain Gutters, Storage
- Pool features: None
- Fencing: Back Yard,Fenced,Full,Gate,Privacy,Wood
Lot
- Size: 7,710 Square Feet
- Features: Back Yard, Interior Lot, Lawn, Landscaped, Subdivision, Sprinkler System
Details
- Parcel number: R130202
Construction
Type & style
- Home type: SingleFamily
- Architectural style: Traditional,Detached
- Property subtype: Single Family Residence
Materials
- Foundation: Slab
- Roof: Shingle
Condition
- Year built: 1988
Utilities & green energy
- Sewer: Public Sewer
- Water: Public
- Utilities for property: Cable Available, Electricity Available, Electricity Connected, Natural Gas Available, Sewer Available, Separate Meters, Water Available
Community & HOA
Community
- Features: Curbs, Sidewalks
- Security: Carbon Monoxide Detector(s), Smoke Detector(s)
- Subdivision: Lewisville Valley 6 Sec 1
HOA
- Has HOA: No
Location
- Region: Lewisville
Financial & listing details
- Tax assessed value: $332,098
- Annual tax amount: $5,721
- Date on market: 7/3/2026
- Cumulative days on market: 5 days
- Listing terms: Cash,Conventional,FHA,VA Loan
Price history
| Date | Event | Price |
|---|---|---|
| 8/10/2026 | Sold | -- |
Source: NTREIS #21320552 Report a problem | ||
| 7/15/2026 | Pending sale | $360,000$236/sqft |
Source: NTREIS #21320552 Report a problem | ||
| 7/8/2026 | Listed for sale | $360,000$236/sqft |
Source: NTREIS #21320552 Report a problem | ||
| 7/5/2026 | Contingent | $360,000$236/sqft |
Source: NTREIS #21320552 Report a problem | ||
| 7/3/2026 | Listed for sale | $360,000$236/sqft |
Source: NTREIS #21320552 Report a problem | ||
Public tax history
| Year | Property taxes | Tax assessment |
|---|---|---|
| 2025 | $4,147 -5.8% | $332,098 +3.8% |
| 2024 | $4,403 -28.1% | $320,000 -9.1% |
| 2023 | $6,119 +12.8% | $351,949 +23.1% |
| 2022 | $5,426 +10% | $285,936 +15.1% |
| 2021 | $4,932 +6.9% | $248,469 +8.5% |
| 2020 | $4,616 +1.1% | $229,015 +0.7% |
| 2019 | $4,564 +17.1% | $227,513 +10.8% |
| 2018 | $3,898 +21.2% | $205,402 +10% |
| 2017 | $3,217 | $186,729 +10% |
| 2016 | $3,217 +13.1% | $169,754 +10% |
| 2015 | $2,844 | $154,322 +10% |
| 2014 | $2,844 | $140,293 +4.8% |
| 2013 | $2,844 | $133,827 +1.8% |
| 2012 | -- | $131,520 -7% |
| 2011 | -- | $141,442 +3.3% |
| 2010 | -- | $136,883 +3.7% |
| 2009 | -- | $131,969 +2.7% |
| 2007 | $2,747 -3.7% | $128,507 +1.9% |
| 2006 | $2,852 -1.8% | $126,061 -1.6% |
| 2005 | $2,905 | $128,072 -0.9% |
| 2004 | -- | $129,234 +6.5% |
| 2003 | -- | $121,301 +3.4% |
| 2002 | -- | $117,345 +2.9% |
| 2001 | -- | $114,041 |
Find assessor info on the county website
Neighborhood: Lewisville Valley
Nearby homes
- $389,5003 bd2 ba1.9k sqft1682 Crosshaven Dr, Lewisville, TX 75077Off Market
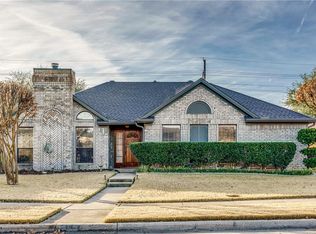
- $371,3003 bd2 ba1.4k sqft1690 Crosshaven Dr, Lewisville, TX 75077Off Market
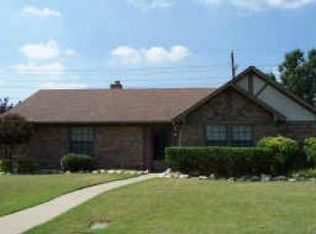
- $327,800-- bd2 ba1.5k sqft1678 Crosshaven Dr, Lewisville, TX 75077Off Market
- $336,3003 bd2 ba1.5k sqft1681 Autumn Breeze Ln, Lewisville, TX 75077Off Market
- $331,3003 bd2 ba1.3k sqft1677 Autumn Breeze Ln, Lewisville, TX 75077Off Market
- $410,4004 bd2 ba1.8k sqft1694 Crosshaven Dr, Lewisville, TX 75077Off Market
- $337,8004 bd2 ba1.5k sqft1685 Autumn Breeze Ln, Lewisville, TX 75077Off Market
- $417,7003 bd3 ba2.4k sqft1685 Crosshaven Dr, Lewisville, TX 75077Off Market
Nearby schools
GreatSchools rating
- 7/10Valley Ridge Elementary SchoolGrades: PK-5Distance: 0.5 mi
- 2/10Huffines Middle SchoolGrades: 6-8Distance: 0.8 mi
- 3/10Lewisville High SchoolGrades: 9-12Distance: 2.1 mi
Schools provided by the listing agent
- Elementary: Valley Ridge
- Middle: Huffines
- High: Lewisville
- District: Lewisville ISD
Source: NTREIS. This data may not be complete. We recommend contacting the local school district to confirm school assignments for this home.
Get a cash offer in 3 minutes
Find out how much your home could sell for in as little as 3 minutes with a no-obligation cash offer.
Estimated market value
$359,400
Get a cash offer in 3 minutes
Find out how much your home could sell for in as little as 3 minutes with a no-obligation cash offer.
Estimated market value
$359,400
- Texas
- Denton County
- Lewisville
- 75077
- Lewisville Valley
- 1686 Crosshaven Dr
Nearby cities
Nearby neighborhoods
Nearby zip codes
Other Lewisville Topics
