Home Of the Week! This spacious 1.5 Story home lends itself to a floor plan perfect for related living. So much character when you enter the spacious living room featuring the gray Bedford stone woodburning fireplace, and Philipine Mahogony walls, and crown molding. With over 2400 square feet of living space, there's room for all your needs, great storage space, and unfinished basement. All of this on a double lot with majestic mature Oak trees, covered deck, Koi Pond, garden shed w/workbench, Hosta, Tulips, Japanese maple, Iris, Lilies, Rose of Sharon, Hydrangea, Arborvitae and privacy fenced yard. 2 Bedrooms on the main floor, the Dining room could be converted back to a bedroom. Second floor includes a Living Room, Kitchen, 1 Bedroom and 1 Bath - However, the heat/central air and water have been disconnected to the 2nd floor. This will be an "AS IS" sale. Roof new 2025, Furnace and Central air 2020, water heater 2016. Toilet in basement works, washer/dryer in basement.
Closed
$189,000
1686 E Bourbonnais St, Kankakee, IL 60901
3beds
2,477sqft
Single Family Residence
Built in 1953
0.35 Acres Lot
$-- Zestimate®
$76/sqft
$1,843 Estimated rent
Home value
Not available
Estimated sales range
Not available
$1,843/mo
Zestimate® history
Owner options
List your home for rent
$1,843/mo
Rent Zestimate®
Find your next renter with Zillow Rental Manager. Plus, with online applications, you can quickly screen prospective tenants – for free.
$1,843/mo
Rent Zestimate®
Refinance and save
$1,454/mo
Est. payment
Refinancing to a lower rate could help reduce your monthly payments and save thousands over the life of the loan.
$1,454/mo
Est. payment
Explore your selling options
Work with a Zillow partner agent
Leverage their expertise and Zillow's premium Showcase listings to get your home seen by more buyers.
Get startedList with your own agent
Get your home in front of millions of buyers by listing it on Zillow.
Learn how to do itSell it yourself
Take full control of how buyers see your home on Zillow by listing For Sale by Owner (FSBO).
List your homeWhat's special
Koi pondMajestic mature oak treesPrivacy fenced yardDouble lotCrown moldingGreat storage spacePhilipine mahogony walls
Zillow last checked:
Listing updated:
Listed by:
Amanda Fedrow, ABR,GRI 815-953-5521,
Berkshire Hathaway HomeServices Speckman Realty
Bought with:
Christopher Piercy
Real People Realty
Source: MRED as distributed by MLS GRID,MLS#: 12490477
Facts & features
Interior
Bedrooms & bathrooms
- Bedrooms: 3
- Bathrooms: 2
- Full bathrooms: 1
- 1/2 bathrooms: 1
Rooms
- Room types: Kitchen
Primary bedroom
- Features: Flooring (Carpet), Window Treatments (All)
- Level: Main
- Area: 156 Square Feet
- Dimensions: 12X13
Bedroom 2
- Features: Flooring (Carpet), Window Treatments (All)
- Level: Main
- Area: 168 Square Feet
- Dimensions: 14X12
Bedroom 3
- Features: Flooring (Vinyl), Window Treatments (All)
- Level: Second
- Area: 180 Square Feet
- Dimensions: 15X12
Dining room
- Features: Flooring (Carpet), Window Treatments (All)
- Level: Main
- Area: 154 Square Feet
- Dimensions: 11X14
Family room
- Features: Flooring (Carpet), Window Treatments (All)
- Level: Second
- Area: 264 Square Feet
- Dimensions: 12X22
Kitchen
- Features: Kitchen (Galley, Pantry), Flooring (Wood Laminate), Window Treatments (All)
- Level: Main
- Area: 162 Square Feet
- Dimensions: 18X9
Kitchen 2nd
- Features: Flooring (Vinyl), Window Treatments (All)
- Level: Second
- Area: 120 Square Feet
- Dimensions: 10X12
Laundry
- Features: Flooring (Other)
- Level: Basement
- Area: 100 Square Feet
- Dimensions: 10X10
Living room
- Features: Flooring (Carpet), Window Treatments (All)
- Level: Main
- Area: 360 Square Feet
- Dimensions: 24X15
Heating
- Natural Gas, Forced Air
Cooling
- Central Air
Appliances
- Included: Range, Dishwasher, Refrigerator, Washer, Dryer, Disposal
Features
- 1st Floor Bedroom, 1st Floor Full Bath, Built-in Features
- Basement: Unfinished,Full
- Number of fireplaces: 1
- Fireplace features: Wood Burning, Living Room
Interior area
- Total structure area: 2,477
- Total interior livable area: 2,477 sqft
Property
Parking
- Total spaces: 2
- Parking features: Asphalt, Garage Door Opener, Yes, Garage Owned, Attached, Garage
- Attached garage spaces: 2
- Has uncovered spaces: Yes
Accessibility
- Accessibility features: No Disability Access
Features
- Stories: 1.5
- Patio & porch: Deck
- Fencing: Fenced
Lot
- Size: 0.35 Acres
- Dimensions: 111.2x140x70x199.2
- Features: Corner Lot
Details
- Additional structures: Shed(s)
- Parcel number: 16170430301300
- Zoning: SINGL
- Special conditions: None
Construction
Type & style
- Home type: SingleFamily
- Property subtype: Single Family Residence
Materials
- Vinyl Siding, Brick
- Roof: Asphalt
Condition
- New construction: No
- Year built: 1953
Utilities & green energy
- Sewer: Public Sewer
- Water: Public
Community & HOA
HOA
- Services included: None
Location
- Region: Kankakee
Financial & listing details
- Price per square foot: $76/sqft
- Tax assessed value: $177,144
- Annual tax amount: $2,356
- Date on market: 10/8/2025
- Listing terms: Conventional
- Ownership: Fee Simple
Price history
| Date | Event | Price |
|---|---|---|
| 12/18/2025 | Sold | $189,000-0.5%$76/sqft |
Source:  MRED as distributed by MLS GRID #12490477 Report a problem MRED as distributed by MLS GRID #12490477 Report a problem | ||
| 12/12/2025 | Pending sale | $189,900$77/sqft |
Source: MRED as distributed by MLS GRID #12490477 Report a problem | ||
| 11/19/2025 | Contingent | $189,900$77/sqft |
Source: MRED as distributed by MLS GRID #12490477 Report a problem | ||
| 10/31/2025 | Price change | $189,900-5%$77/sqft |
Source: MRED as distributed by MLS GRID #12490477 Report a problem | ||
| 10/8/2025 | Listed for sale | $199,900$81/sqft |
Source: MRED as distributed by MLS GRID #12490477 Report a problem | ||
Public tax history
| Year | Property taxes | Tax assessment |
|---|---|---|
| 2024 | $2,357 -7.5% | $59,048 +12.3% |
| 2023 | $2,549 -5.9% | $52,604 +14.2% |
| 2022 | $2,709 -4.1% | $46,043 +10.5% |
| 2021 | $2,825 -3.1% | $41,668 +11.3% |
| 2020 | $2,915 -2.4% | $37,454 +7.5% |
| 2019 | $2,987 -16% | $34,841 +8% |
| 2018 | $3,557 | $32,260 +2.2% |
| 2017 | $3,557 +4.6% | $31,551 +2% |
| 2016 | $3,400 +2.4% | $30,932 -2% |
| 2015 | $3,321 | $31,563 -15% |
| 2014 | $3,321 | $37,133 -4% |
| 2013 | -- | $38,681 -4.5% |
| 2012 | -- | $40,510 -12.8% |
| 2011 | -- | $46,483 -2% |
| 2009 | $2,641 +5.4% | $47,431 |
| 2008 | $2,505 | $47,431 +45.6% |
| 2002 | -- | $32,586 +2.3% |
| 2001 | -- | $31,856 |
| 2000 | -- | $31,856 |
Find assessor info on the county website
Neighborhood: 60901
Nearby homes
- $90,405-- bd-- ba-- sqft1666 E Bourbonnais St, Kankakee, IL 60901Off Market
- $167,6003 bd3 ba1.4k sqft555 Country Club Dr, Kankakee, IL 60901Off Market
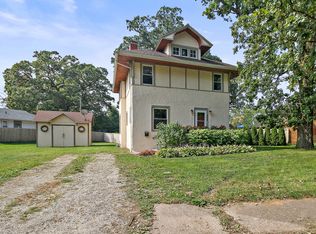
- $74,613-- bd-- ba-- sqft1660 E Bourbonnais St, Kankakee, IL 60901Off Market
- $131,6003 bd1 ba1.1k sqft1789 Pierson Pkwy, Kankakee, IL 60901Off Market
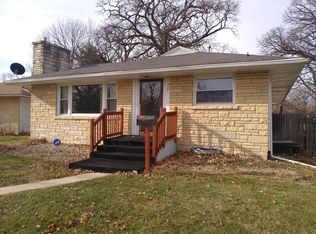
- $133,100-- bd-- ba-- sqft1743 Pierson Pkwy, Kankakee, IL 60901Off Market
- $109,200-- bd-- ba-- sqft506 Country Club Dr, Kankakee, IL 60901Off Market
- $69,4002 bd1 ba768 sqft520 S Nelson Ave, Kankakee, IL 60901Off Market
- $61,800-- bd-- ba-- sqft530 S Nelson Ave, Kankakee, IL 60901Off Market
Nearby schools
GreatSchools rating
- 1/10Edison Primary SchoolGrades: K-3Distance: 0.2 mi
- 4/10Kankakee Junior High SchoolGrades: 7-8Distance: 0.6 mi
- 4/10Kankakee High SchoolGrades: 9-12Distance: 2.2 mi
Schools provided by the listing agent
- District: 111
Source: MRED as distributed by MLS GRID. This data may not be complete. We recommend contacting the local school district to confirm school assignments for this home.


Get pre-qualified for a loan
At Zillow Home Loans, we can pre-qualify you in as little as 5 minutes with no impact to your credit score.An equal housing lender. NMLS #10287.
- Illinois
- Kankakee County
- Kankakee
- 60901
- 1686 E Bourbonnais St
Nearby cities
Nearby zip codes
Other Kankakee Topics
