Skip main navigation
Closed
  • $387,000

    1686 Gate House St NE, Canton, OH 44721

    4beds
    2,987sqft
    Single Family Residence
    Built in 2018
    0.34 Acres Lot
    $445,000 Zestimate®
    $130/sqft
    $3,500 Estimated rent

    Home value

    $445,000

    $423,000 - $467,000

    $3,500/mo

    Zestimate® history
    Loading
    Loading...

    Owner options

    List your home for rent

    $3,500/mo

    Rent Zestimate®

    Find your next renter with Zillow Rental Manager. Plus, with online applications, you can quickly screen prospective tenants – for free.

    Learn more

    $3,500/mo

    Rent Zestimate®

    Refinance and save

    $2,724/mo

    Est. payment

    Refinancing to a lower rate could help reduce your monthly payments and save thousands over the life of the loan.

    See today's rates

    $2,724/mo

    Est. payment

    Explore your selling options

    Work with a Zillow partner agent

    Leverage their expertise and Zillow's premium Showcase listings to get your home seen by more buyers.

    Get started

    List with your own agent

    Get your home in front of millions of buyers by listing it on Zillow.

    Learn how to do it

    Sell it yourself

    Take full control of how buyers see your home on Zillow by listing For Sale by Owner (FSBO).

    List your home

    What's special

    Overhead garage storageOutdoor garage lightsKitchen backsplashLaundry cabinetsStorage galoreNew water heaterNew bathroom vanity
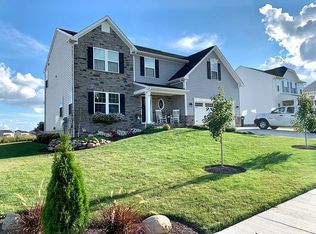
    Welcome home to this tasteful & trendy 4 Bed, 3.5 Bath Colonial in Lexington Farms! In addition to 2,424 above ground square feet, owners have added a sizable lower level Family Room, including Full Bath! The home has storage galore and a Second Floor Laundry located in close proximity to all the bedrooms!! Great location in Plain Schools with all the amenities nearby! Wow... though construction was just completed in 2018, owners have updated or added many features to this gorgeous home including (but not limited to) on-trend lighting, new bathroom vanity, kitchen backsplash, TREX® composite deck with low-maintenance vinyl railings, overhead garage storage, softener, reverse osmosis, laundry cabinets, custom pantry shelves, garage drywall/ceiling "finish", outdoor garage lights, new water heater, MORE! The home is prewired with CAT 6A cable (nine lines run throughout the house). Owners have also added Carbon monoxide/smoke detectors on every floor of the home. The photos tell the rest of the story about this gorgeous and thoughtfully designed and detailed home. But why not come see it in person? Pre-approved or cash buyers welcome! Please ask your realtor for the seller disclosures from the MLS to be included with an offer to purchase. Don't miss out... see this beauty today!!

    Zillow last checked:

    Listing updated:

    Listed by:

    Mike McClure MMcClureRealtor@gmail.com(330)475-6828,

    EXP Realty, LLC.

    Bought with:

    Janet Frey Shaheen, 360362

    Kiko

    Source: MLS Now,MLS#: 4479350MLS LogoOriginating MLS: Akron Cleveland Association of REALTORS

    Facts & features

    Interior

    Bedrooms & bathrooms
    • Bedrooms: 4
    • Bathrooms: 4
    • Full bathrooms: 3
    • 1/2 bathrooms: 1
    • Main level bathrooms: 1
    Primary bedroom
    • Level: Second
    • Dimensions: 15.00 x 16.00
    Bedroom
    • Level: Second
    • Dimensions: 11.00 x 14.00
    Bedroom
    • Level: Second
    • Dimensions: 12.00 x 13.00
    Bedroom
    • Level: Second
    • Dimensions: 11.00 x 12.00
    Dining room
    • Level: First
    • Dimensions: 11.00 x 13.00
    Family room
    • Level: Basement
    • Dimensions: 24.00 x 30.00
    Kitchen
    • Level: First
    • Dimensions: 15.00 x 16.00
    Laundry
    • Level: Second
    • Dimensions: 5.00 x 8.00
    Living room
    • Level: First
    • Dimensions: 15.00 x 22.00
    Mud room
    • Level: First
    • Dimensions: 6.00 x 6.00
    Office
    • Level: First
    • Dimensions: 9.00 x 15.00
    Sitting room
    • Level: First
    • Dimensions: 10.00 x 15.00
    Heating
    • Forced Air, Fireplace(s), Gas
    Cooling
    • Central Air
    Appliances
    • Included: Dishwasher, Disposal, Microwave, Range, Refrigerator, Water Softener
    Features
    • Basement: Full,Partially Finished
    • Number of fireplaces: 1
    • Fireplace features: Gas
    Interior area
    • Total structure area: 2,987
    • Total interior livable area: 2,987 sqft
    • Finished area above ground: 2,424
    • Finished area below ground: 563

    Property

    Parking
    • Total spaces: 2
    • Parking features: Attached, Drain, Electricity, Garage, Garage Door Opener, Paved
    • Attached garage spaces: 2
    Features
    • Levels: Two
    • Stories: 2
    • Patio & porch: Deck, Porch
    Lot
    • Size: 0.34 Acres
    Details
    • Parcel number: 10010593

    Construction

    Type & style
    • Home type: SingleFamily
    • Architectural style: Colonial
    • Property subtype: Single Family Residence
    Materials
    • Stone, Vinyl Siding
    • Roof: Asphalt,Fiberglass
    Condition
    • Year built: 2018

    Utilities & green energy

    • Sewer: Public Sewer
    • Water: Public

    Community & HOA

    Community
    • Security: Carbon Monoxide Detector(s), Smoke Detector(s)
    • Subdivision: Lexington Farms North #3
    HOA
    • Has HOA: Yes
    • Services included: Other
    • HOA fee: $250 annually
    • HOA name: To Be Determined
    Location
    • Region: Canton

    Financial & listing details

    • Price per square foot: $130/sqft
    • Tax assessed value: $400,300
    • Annual tax amount: $4,850
    • Date on market: 9/14/2023
    • Cumulative days on market: 3 days
    • Listing terms: Cash,Conventional,FHA,VA Loan

    Price history

    DateEventPrice
    10/31/2023Sold$387,000$130/sqft
    Source: MLS Now #4479350 Report a problem
    9/18/2023Pending sale$387,000$130/sqft
    Source: MLS Now #4479350 Report a problem
    9/14/2023Listed for sale$387,000+39.6%$130/sqft
    Source: MLS Now #4479350 Report a problem
    1/3/2019Sold$277,200+404%$93/sqft
    Source: Public Record Report a problem
    10/2/2018Sold$55,000$18/sqft
    Source: Public Record Report a problem

    Public tax history

    YearProperty taxesTax assessment
    2024$5,329 +10.5%$140,110 +35.3%
    2023$4,823 -0.4%$103,570
    2022$4,844 -0.4%$103,570
    2021$4,865 $103,570 +10.7%
    2020-- $93,600 +4510.8%
    2019$105 $2,030
    2018$105 $2,030
    Find assessor info on the county website

    Neighborhood: 44721

    Nearby schools

    GreatSchools rating
    Schools provided by the listing agent
    • District: Plain LSD - 7615

    Source: MLS Now. This data may not be complete. We recommend contacting the local school district to confirm school assignments for this home.

    Get a cash offer in 3 minutes
    Find out how much your home could sell for in as little as 3 minutes with a no-obligation cash offer.
    Estimated market value
    $445,000
    Get a cash offer in 3 minutes
    Find out how much your home could sell for in as little as 3 minutes with a no-obligation cash offer.
    Estimated market value
    $445,000