Skip main navigation
Closed
  • $419,900

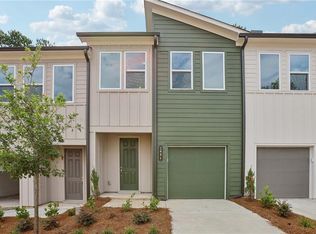
    1686 Hannah Ter NW, Atlanta, GA 30318

    3beds
    1,362sqft
    Townhouse, Residential
    Built in 2024
    1,306 Square Feet Lot
    $391,000 Zestimate®
    $308/sqft
    $2,797 Estimated rent

    Home value

    $391,000

    $371,000 - $411,000

    $2,797/mo

    Zestimate® history
    Loading
    Loading...

    Owner options

    List your home for rent

    $2,797/mo

    Rent Zestimate®

    Find your next renter with Zillow Rental Manager. Plus, with online applications, you can quickly screen prospective tenants – for free.

    Learn more

    $2,797/mo

    Rent Zestimate®

    Refinance and save

    $2,720/mo

    Est. payment

    Refinancing to a lower rate could help reduce your monthly payments and save thousands over the life of the loan.

    See today's rates

    $2,720/mo

    Est. payment

    Explore your selling options

    Work with a Zillow partner agent

    Leverage their expertise and Zillow's premium Showcase listings to get your home seen by more buyers.

    Get started

    List with your own agent

    Get your home in front of millions of buyers by listing it on Zillow.

    Learn how to do it

    Sell it yourself

    Take full control of how buyers see your home on Zillow by listing For Sale by Owner (FSBO).

    List your home

    What's special

    What features would you consider to be exceptional in your new townhome? Privacy as you relax on your patio and enjoy the sounds of nature? Or watching a magnificent sunset as the day slips into evening amongst the canopy of trees in your backyard? Or perhaps designer finishes on trend with today's lifestyle? You can have all these wonderful features in our exceptionally designed Indigo plan! Your kitchen will be the envy of any cook. Large central island perfect for entertaining when you host game night. Gorgeous Silestone quartz, Piano Black Shaker cabinetry and pendant lighting to highlight the room. As you retreat to your 2nd floor, three spacious bedrooms await you with additional loft space. The loft is a perfect spot for a reading nook, exercise area or even your work desk! The Primary bedroom is nestled in the rear of the home to take advantage of your private, wooded homesite. Featuring an en-suite Primary bath with dual vanities, a spacious spa-like shower with frameless glass and a large walk-in closet. Located in one of the best locations within the neighborhood! The private street is situated at the rear of the community and puts you in walking distance of the pool amenity! Or meet up with your new neighbors at the gathering green to sit around the fire pit when the weather is cool. This townhome on homesite #284 is building now and expected completion is August. Park Vue is West Midtown's best-selling neighborhood since inception with an enviable location directly across from the largest greenspace in Atlanta, Westside Park.

    Zillow last checked:

    Listing updated:

    Listed by:

    Sharon Mosley,

    Ashton Woods Realty, LLC,

    Ursula Parker,

    Ashton Woods Realty, LLC

    Bought with:

    Tracy Lovig, 349032

    EXP Realty, LLC.

    Source: FMLS GA,MLS#: 7391832MLS Logo

    Facts & features

    Interior

    Bedrooms & bathrooms
    • Bedrooms: 3
    • Bathrooms: 3
    • Full bathrooms: 2
    • 1/2 bathrooms: 1
    Rooms
    • Room types: Family Room, Loft
    Primary bedroom
    • Features: Oversized Master, Split Bedroom Plan
    • Level: Oversized Master, Split Bedroom Plan
    Bedroom
    • Features: Oversized Master, Split Bedroom Plan
    Primary bathroom
    • Features: Double Vanity, Shower Only
    Dining room
    • Features: Open Concept
    Kitchen
    • Features: Cabinets Other, Kitchen Island, Pantry Walk-In, Solid Surface Counters, View to Family Room
    Heating
    • Central, Natural Gas
    Cooling
    • Central Air
    Appliances
    • Included: Dishwasher, Disposal, Electric Water Heater, Gas Range, Gas Water Heater, Microwave, Self Cleaning Oven
    • Laundry: In Hall, Laundry Closet, Upper Level
    Features
    • Double Vanity, Entrance Foyer, High Ceilings 9 ft Main, High Ceilings 9 ft Upper, Walk-In Closet(s)
    • Flooring: Carpet, Vinyl
    • Windows: Insulated Windows
    • Basement: None
    • Has fireplace: No
    • Fireplace features: None
    • Common walls with other units/homes: 2+ Common Walls,No One Above,No One Below
    Interior area
    • Total structure area: 1,362
    • Total interior livable area: 1,362 sqft
    • Finished area above ground: 1,362

    Property

    Parking
    • Total spaces: 1
    • Parking features: Driveway, Garage, Garage Door Opener, Garage Faces Front, Level Driveway
    • Garage spaces: 1
    • Has uncovered spaces: Yes
    Accessibility
    • Accessibility features: None
    Features
    • Levels: Two
    • Stories: 2
    • Patio & porch: Front Porch, Patio
    • Exterior features: Private Yard, Rain Gutters, No Dock
    • Pool features: None
    • Spa features: None
    • Fencing: None
    • Has view: Yes
    • View description: Park/Greenbelt, Trees/Woods
    • Waterfront features: None
    • Body of water: None
    Lot
    • Size: 1,306 Square Feet
    • Dimensions: 50 x 45
    • Features: Back Yard, Landscaped, Private, Sprinklers In Front, Sprinklers In Rear, Wooded
    Details
    • Additional structures: None
    • Other equipment: None
    • Horse amenities: None

    Construction

    Type & style
    • Home type: Townhouse
    • Architectural style: Contemporary,Modern,Townhouse
    • Property subtype: Townhouse, Residential
    • Attached to another structure: Yes
    Materials
    • Cement Siding, HardiPlank Type
    • Foundation: Slab
    • Roof: Composition,Ridge Vents
    Condition
    • New Construction
    • New construction: Yes
    • Year built: 2024
    Details
    • Builder name: Ashton Woods Homes
    • Warranty included: Yes

    Utilities & green energy

    • Electric: None
    • Sewer: Public Sewer
    • Water: Public
    • Utilities for property: Electricity Available, Natural Gas Available, Sewer Available, Underground Utilities, Water Available
    Green energy
    • Energy efficient items: Windows
    • Energy generation: None
    • Water conservation: Low-Flow Fixtures

    Community & HOA

    Community
    • Features: Gated, Homeowners Assoc, Near Beltline, Near Schools, Near Shopping, Near Trails/Greenway, Park, Pool, Sidewalks, Street Lights
    • Security: Carbon Monoxide Detector(s), Smoke Detector(s)
    • Subdivision: Park Vue
    HOA
    • Has HOA: Yes
    • Services included: Maintenance Grounds, Pest Control, Reserve Fund, Swim, Termite, Trash
    • HOA fee: $175 monthly
    • HOA phone: 678-710-6086
    Location
    • Region: Atlanta

    Financial & listing details

    • Price per square foot: $308/sqft
    • Annual tax amount: $6,018
    • Date on market: 5/23/2024
    • Cumulative days on market: 28 days
    • Listing terms: Cash,Conventional,FHA,VA Loan
    • Ownership: Fee Simple
    • Electric utility on property: Yes
    • Road surface type: Asphalt

    Price history

    DateEventPrice
    8/6/2024Sold$419,900$308/sqft
    Source: FMLS GA #7391832 Report a problem
    6/22/2024Pending sale$419,900$308/sqft
    Source: FMLS GA #7391832 Report a problem
    6/19/2024Price change$419,900-1.6%$308/sqft
    Source: FMLS GA #7391832 Report a problem
    6/15/2024Price change$426,9350%$313/sqft
    Source: Ashton Woods Homes Report a problem
    6/5/2024Price change$426,990+0.1%$314/sqft
    Source: FMLS GA #7391832 Report a problem
    5/23/2024Listed for sale$426,775$313/sqft
    Source: FMLS GA #7391832 Report a problem

    Public tax history

    Tax history is unavailable.

    Neighborhood: Rockdale

    Nearby schools

    GreatSchools rating
    Schools provided by the listing agent
    • Elementary: William M.Boyd
    • Middle: John Lewis Invictus Academy/Harper-Archer
    • High: Frederick Douglass

    Source: FMLS GA. This data may not be complete. We recommend contacting the local school district to confirm school assignments for this home.

    Get a cash offer in 3 minutes
    Find out how much your home could sell for in as little as 3 minutes with a no-obligation cash offer.
    Estimated market value
    $391,000
    Get a cash offer in 3 minutes
    Find out how much your home could sell for in as little as 3 minutes with a no-obligation cash offer.
    Estimated market value
    $391,000