In The Lakes of Nicholas offering 4 bedrooms or 3 bedrooms (on main level) plus 29.2x19.3 game room and 3 full baths. Beautiful kitchen with quartz countertops, island with sink and snack bar plus bar stools to remain, undercabinet lighting, tiled backsplash, stainless steel appliances including range w/double ovens and gas cooktop, vent hood, separate built-in microwave, refrigerator to remain, breakfast table area, walk-in pantry. Formal dining room with hardwood floor, 18.8x16.10 great room with fireplace with gas logs and flanked by built-ins, motorized shades in great room and breakfast area. 18.x13 Primary bedroom with hardwood flooring, room darkening and soft shade combo window treatments, extra-large walk-in closet, salon bath with dual sinks vanity, separate tub with jets in front of large double head walk-through shower, heated tile floors with thermostat control! Split floor plan offers 12.9x10.11 BR#2, 12.2x10.11 BR#3 with bath to service; upstairs offers 29.2x19.3 BR#4 or game room with walk-in closet and private full bath. Other amenities include smooth ceilings, 2 HVAC units, 2-inch blinds, hickory wood flooring, security system, large walk-in attic storage, quartz countertops in baths, spacious laundry room with cabinets, convenient key and electronics charging station cubby at garage walk-in door. Situated on approximately 2/3 acre lot (property goes beyond fence line), architectural shingle roof, gutters, irrigation system in front and fenced backyard area, three-stall garage with storage room, privacy fenced, raised garden bed, covered patio that is plumbed for natural gas plus extended patio. Subdivision offers lake and playground to enjoy! Call now!
Closed
Price Unknown
1686 Montys Cir, Southaven, MS 38672
4beds
2,808sqft
Residential, Single Family Residence
Built in 2013
0.6 Acres Lot
$382,700 Zestimate®
$--/sqft
$2,828 Estimated rent
Home value
$382,700
$344,000 - $425,000
$2,828/mo
Zestimate® history
Owner options
List your home for rent
$2,828/mo
Rent Zestimate®
Find your next renter with Zillow Rental Manager. Plus, with online applications, you can quickly screen prospective tenants – for free.
$2,828/mo
Rent Zestimate®
Refinance and save
$160/mo
Est. payment
Refinancing to a lower rate could help reduce your monthly payments and save thousands over the life of the loan.
$160/mo
Est. payment
Explore your selling options
Work with a Zillow partner agent
Leverage their expertise and Zillow's premium Showcase listings to get your home seen by more buyers.
Get startedList with your own agent
Get your home in front of millions of buyers by listing it on Zillow.
Learn how to do itSell it yourself
Take full control of how buyers see your home on Zillow by listing For Sale by Owner (FSBO).
List your homeWhat's special
Three-stall garageCovered patioHardwood floorExtended patioSpacious laundry roomGreat room with fireplaceBreakfast table area
Zillow last checked:
Listing updated:
Listed by:
Leigh Anne Boyd 901-335-7444,
Crye-Leike Of MS-OB
Bought with:
Barbara Weir, S-41585
Coldwell Banker Collins-maury
Source: MLS United,MLS#: 4107065
Facts & features
Interior
Bedrooms & bathrooms
- Bedrooms: 4
- Bathrooms: 3
- Full bathrooms: 3
Primary bedroom
- Description: 18x13
- Level: First
Bedroom
- Description: 12.9x10.11
- Level: First
Bedroom
- Description: 12.9x10.11
- Level: First
Dining room
- Description: 12.11x10.11
- Level: First
Game room
- Description: 29.2x19.3 Or 4th Br With Closet And Full Bath Up
- Level: Second
Great room
- Description: 18.8x16.10
- Level: First
Kitchen
- Description: 27.9x10.7
- Level: First
Heating
- Central, Forced Air, Natural Gas
Cooling
- Ceiling Fan(s), Central Air, Dual, Electric
Appliances
- Included: Dishwasher, Disposal, Double Oven, Microwave, Range Hood, Refrigerator, Stainless Steel Appliance(s)
- Laundry: Laundry Room, Main Level
Features
- Breakfast Bar, Built-in Features, Ceiling Fan(s), Eat-in Kitchen, Entrance Foyer, Open Floorplan, Pantry, Primary Downstairs, Tray Ceiling(s), Walk-In Closet(s), Kitchen Island
- Flooring: Carpet, Ceramic Tile, Wood
- Doors: Dead Bolt Lock(s)
- Windows: Blinds
- Has fireplace: Yes
- Fireplace features: Gas Log, Great Room
Interior area
- Total structure area: 2,808
- Total interior livable area: 2,808 sqft
Property
Parking
- Total spaces: 3
- Parking features: Attached, Garage Door Opener, Garage Faces Side, Concrete
- Attached garage spaces: 3
Features
- Levels: One and One Half
- Stories: 1
- Patio & porch: Front Porch, Patio
- Exterior features: Rain Gutters
- Fencing: Privacy,Wood,See Remarks,Fenced
Lot
- Size: 0.6 Acres
- Dimensions: 114 x 200 IRR
- Features: Irregular Lot, Landscaped, Sprinklers In Front, Sprinklers In Rear
Details
- Parcel number: 2074171300011800
Construction
Type & style
- Home type: SingleFamily
- Architectural style: Traditional
- Property subtype: Residential, Single Family Residence
Materials
- Brick
- Foundation: Slab
- Roof: Architectural Shingles
Condition
- New construction: No
- Year built: 2013
Utilities & green energy
- Sewer: Public Sewer
- Water: Public
- Utilities for property: Electricity Connected, Natural Gas Connected, Sewer Connected, Water Connected
Community & HOA
Community
- Features: Lake, Playground
- Security: Security System, Smoke Detector(s)
- Subdivision: Lakes Of Nicholas
HOA
- Has HOA: Yes
- Services included: Management
- HOA fee: $160 annually
Location
- Region: Southaven
Financial & listing details
- Tax assessed value: $222,856
- Annual tax amount: $2,934
- Date on market: 4/7/2025
- Electric utility on property: Yes
Price history
| Date | Event | Price |
|---|---|---|
| 6/26/2025 | Sold | -- |
Source: MLS United #4107065 Report a problem | ||
| 5/29/2025 | Pending sale | $389,000$139/sqft |
Source: MLS United #4107065 Report a problem | ||
| 5/27/2025 | Price change | $389,000-2.5%$139/sqft |
Source: MLS United #4107065 Report a problem | ||
| 5/14/2025 | Price change | $399,000-0.2%$142/sqft |
Source: MLS United #4107065 Report a problem | ||
| 5/1/2025 | Price change | $399,900-2.4%$142/sqft |
Source: MLS United #4107065 Report a problem | ||
| 4/7/2025 | Listed for sale | $409,900$146/sqft |
Source: MLS United #4107065 Report a problem | ||
| 3/23/2025 | Pending sale | $409,900$146/sqft |
Source: MLS United #4107065 Report a problem | ||
| 3/18/2025 | Listed for sale | $409,900$146/sqft |
Source: MLS United #4107065 Report a problem | ||
| 7/3/2013 | Sold | -- |
Source: MLS United #2288469 Report a problem | ||
Public tax history
| Year | Property taxes | Tax assessment |
|---|---|---|
| 2025 | $1,800 -38.7% | $22,286 |
| 2024 | $2,934 | $22,286 |
| 2023 | $2,934 +2.4% | $22,286 |
| 2022 | $2,866 | $22,286 |
| 2021 | $2,866 +7.9% | $22,286 +7.1% |
| 2020 | $2,657 | $20,809 |
| 2019 | $2,657 | $20,809 |
| 2018 | $2,657 -1% | $20,809 -0.4% |
| 2017 | $2,683 | $20,890 |
| 2016 | $2,683 -9.8% | $20,890 -44.7% |
| 2015 | $2,975 +10.9% | $37,780 +80.9% |
| 2014 | $2,683 | $20,890 |
Find assessor info on the county website
Neighborhood: 38672
Nearby homes
- $410,4005 bd3 ba2.7k sqft1666 Montys Cir N, Southaven, MS 38672Off Market
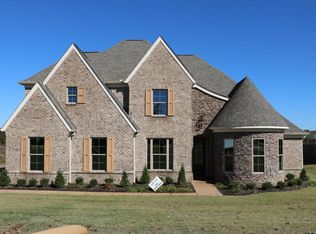
- $208,8964 bd3 ba2.1k sqft1686 Montys Cir N, Southaven, MS 38672Off Market
- $383,0004 bd3 ba1.9k sqft1706 Montys Cir N, Southaven, MS 38672Off Market
- $441,6004 bd3 ba2.7k sqft1646 Montys Cir N, Southaven, MS 38672Off Market
- $401,1004 bd2 ba3k sqft1681 Montys Cir N, Southaven, MS 38672Off Market
- $355,0003 bd-- ba1.7k sqft1681 Montys Cir, Southaven, MS 38672Off Market
- $425,1005 bd4 ba3.1k sqft1641 Montys Cir, Southaven, MS 38672Off Market
- $360,3004 bd3 ba2.3k sqft1661 Montys Cir N, Southaven, MS 38672Off Market
Nearby schools
GreatSchools rating
- 7/10Desoto Central Primary SchoolGrades: PK-2Distance: 1.5 mi
- 8/10Desoto Central Middle SchoolGrades: 6-8Distance: 2.1 mi
- 8/10Desoto Central High SchoolGrades: 9-12Distance: 2.2 mi
Schools provided by the listing agent
- Elementary: Desoto Central
- Middle: Desoto Central
- High: Desoto Central
Source: MLS United. This data may not be complete. We recommend contacting the local school district to confirm school assignments for this home.
Sell for more on Zillow
Get a Zillow Showcase℠ listing at no additional cost and you could sell for .
$382,700
2% more
+$7,654
With Zillow Showcase(estimated)
$390,354
Sell for more on Zillow
Get a Zillow Showcase℠ listing at no additional cost and you could sell for .
$382,700
2% more
+$7,654
With Zillow Showcase(estimated)
$390,354
- Mississippi
- DeSoto County
- Southaven
- 38672
- 1686 Montys Cir
