Almost new, move in ready, four-bedroom, three-bathroom custom pool home, nestled on a private 1/2-acre fenced lot. This meticulously designed residence completed in February 2023 is a showcase of elegance and craftsmanship, boasting a host of incredible features and finishes. This quintessential Florida home is adorned with architectural details including Bahama shutters and stunning exterior lighting. The wide, manicured front yard allows for a generous setback from the street adding to your privacy and tranquility. An expansive driveway, with a 45x18 extra pad for boat, jet ski or RV storage, is designed for those who love outdoor adventures and need a place to store their toys. Upon entering, you'll step into a foyer that sets the tone for the entire home. The interior with refined wainscoting molding, coffered ceilings, and crown molding throughout create a sense of modern luxury. You'll soon be in the heart of the home, the stunning kitchen. It features custom shaker cabinets, marble countertops, a large center island with breakfast bar, stainless appliances and a gorgeous marble herringbone backsplash.This inviting space opens seamlessly to the spacious great room, making it perfect for entertaining guests. The great room is centered around a built-in electric fireplace flanked by illuminated art nooks to display artwork or other decorative pieces adding warmth and ambiance to the space. Large sliders provide abundant natural light and offer views of the pool and large private yard. The private study/office has elegant details with a large bay window, tall wainscot paneling and glass doors. As you enter the primary suite, you're immediately struck by the box beam, coffered ceilings. These intricately designed ceilings add depth and visual interest to the room, providing a sense of architectural elegance. Recessed lighting casts a soft, warm glow, creating a cozy and inviting atmosphere.The spa-like, en suite bathroom is a sanctuary unto itself, with marble countertops, dual sinks, and a luxurious rain shower with triple shower heads. It's the perfect place to unwind and relax. The secondary bedrooms share a Jack and Jill bathroom, ideal for a growing family. Additionally, there's a guest suite with an ensuite bathroom, walk in closet and a slider leading to the lanai and pool, offering comfort and privacy for visiting friends or family. Step outside to the lanai and pool which provide the ideal area for outdoor living and entertaining. The pool, featuring sun shelf and bubbler, is accented by LED lighting and recessed exterior lighting, creating a magical ambiance in the evenings. It's the perfect spot to host poolside gatherings, barbecues, or simply bask in the Florida sunshine. Whether you seek a private retreat or an entertainer's paradise, this Florida home fulfills every wish!
Sold for $735,000
$735,000
1686 N SAN MATEO DRIVE, NORTH PORT, FL 34288
4beds
2,578sqft
Single Family Residence
Built in 2023
0.48 Acres Lot
$679,300 Zestimate®
$285/sqft
$3,996 Estimated rent
Home value
$679,300
$632,000 - $720,000
$3,996/mo
Zestimate® history
Owner options
List your home for rent
$3,996/mo
Rent Zestimate®
Find your next renter with Zillow Rental Manager. Plus, with online applications, you can quickly screen prospective tenants – for free.
$3,996/mo
Rent Zestimate®
Refinance and save
$4,765/mo
Est. payment
Refinancing to a lower rate could help reduce your monthly payments and save thousands over the life of the loan.
$4,765/mo
Est. payment
Explore your selling options
Work with a Zillow partner agent
Leverage their expertise and Zillow's premium Showcase listings to get your home seen by more buyers.
Get startedList with your own agent
Get your home in front of millions of buyers by listing it on Zillow.
Learn how to do itSell it yourself
Take full control of how buyers see your home on Zillow by listing For Sale by Owner (FSBO).
List your homeWhat's special
Jet skiBuilt-in electric fireplaceLarge center islandLarge private yardRv storageGuest suiteMove in ready
Zillow last checked:
Listing updated:
Listed by:
Jennifer Fisher 678-472-6005,
PREMIER SOTHEBYS INTL REALTY 941-412-3323,
Laura Singer 941-914-8490,
PREMIER SOTHEBYS INTL REALTY
Bought with:
Dan Ross, 3502919
COLDWELL BANKER SUNSTAR REALTY
Source: Stellar MLS,MLS#: N6128654 Originating MLS: Venice
Originating MLS: Venice
Facts & features
Interior
Bedrooms & bathrooms
- Bedrooms: 4
- Bathrooms: 3
- Full bathrooms: 3
Rooms
- Room types: Den/Library/Office, Dining Room, Great Room, Utility Room
Primary bedroom
- Features: Ceiling Fan(s), En Suite Bathroom, Walk-In Closet(s)
- Level: First
- Dimensions: 16.8x17.8
Bedroom 2
- Features: Ceiling Fan(s), Jack & Jill Bathroom, Built-in Closet
- Level: First
- Dimensions: 11.6x12.8
Bedroom 3
- Features: Ceiling Fan(s), Jack & Jill Bathroom, Built-in Closet
- Level: First
- Dimensions: 11.4x13
Bedroom 4
- Features: Ceiling Fan(s), En Suite Bathroom, Walk-In Closet(s)
- Level: First
- Dimensions: 12.6x13.8
Primary bathroom
- Features: Built-In Shower Bench, Dual Sinks, Makeup/Vanity Space, Multiple Shower Heads, Rain Shower Head, Split Vanities, Stone Counters
- Level: First
Den
- Features: Ceiling Fan(s)
- Level: First
- Dimensions: 10x15.11
Dining room
- Level: First
- Dimensions: 9x12
Great room
- Features: Ceiling Fan(s)
- Level: First
- Dimensions: 20x22
Kitchen
- Features: Breakfast Bar, Kitchen Island, Stone Counters, Pantry
- Level: First
- Dimensions: 15x25
Heating
- Electric
Cooling
- Central Air
Appliances
- Included: Dishwasher, Disposal, Dryer, Electric Water Heater, Ice Maker, Kitchen Reverse Osmosis System, Microwave, Range, Refrigerator, Washer, Water Filtration System, Water Softener
- Laundry: Inside, Laundry Room
Features
- Built-in Features, Ceiling Fan(s), Chair Rail, Coffered Ceiling(s), Crown Molding, Eating Space In Kitchen, High Ceilings, Kitchen/Family Room Combo, Open Floorplan, Solid Wood Cabinets, Split Bedroom, Stone Counters, Thermostat, Tray Ceiling(s), Walk-In Closet(s)
- Flooring: Tile, Vinyl
- Doors: Sliding Doors
- Windows: Blinds, Shutters, Window Treatments, Hurricane Shutters, Hurricane Shutters/Windows
- Has fireplace: Yes
- Fireplace features: Decorative, Electric, Family Room, Insert
Interior area
- Total structure area: 3,544
- Total interior livable area: 2,578 sqft
Property
Parking
- Total spaces: 2
- Parking features: Garage - Attached
- Attached garage spaces: 2
Features
- Levels: One
- Stories: 1
- Patio & porch: Covered, Patio
- Exterior features: Irrigation System, Lighting, Private Mailbox, Rain Gutters, Storage
- Has private pool: Yes
- Pool features: Child Safety Fence, Deck, Gunite, Heated, In Ground, Lighting
- Fencing: Vinyl
- Has view: Yes
- View description: Garden, Trees/Woods
Lot
- Size: 0.48 Acres
- Features: In County, Oversized Lot
- Residential vegetation: Trees/Landscaped
Details
- Parcel number: 1123246810
- Zoning: RSF2
- Special conditions: None
Construction
Type & style
- Home type: SingleFamily
- Architectural style: Custom,Florida
- Property subtype: Single Family Residence
Materials
- Block, Concrete
- Foundation: Slab
- Roof: Shingle
Condition
- New construction: No
- Year built: 2023
Utilities & green energy
- Sewer: Septic Tank
- Water: Well
- Utilities for property: BB/HS Internet Available, Electricity Connected
Community & HOA
Community
- Security: Closed Circuit Camera(s), Security Lights, Smoke Detector(s)
- Pet fee: $0 monthly
- Subdivision: PORT CHARLOTTE SUB 49
HOA
- Has HOA: No
Location
- Region: North Port
Financial & listing details
- Price per square foot: $285/sqft
- Tax assessed value: $472,500
- Annual tax amount: $607
- Date on market: 9/22/2023
- Cumulative days on market: 2 days
- Listing terms: Cash,Conventional,FHA,VA Loan
- Ownership: Fee Simple
- Total actual rent: 0
- Electric utility on property: Yes
- Road surface type: Paved
Price history
| Date | Event | Price |
|---|---|---|
| 10/20/2023 | Sold | $735,000-2%$285/sqft |
Source:  Stellar MLS #N6128654 Report a problem Stellar MLS #N6128654 Report a problem | ||
| 9/25/2023 | Pending sale | $750,000$291/sqft |
Source: Stellar MLS #N6128654 Report a problem | ||
| 9/22/2023 | Listed for sale | $750,000+2319.4%$291/sqft |
Source: Stellar MLS #N6128654 Report a problem | ||
| 6/18/2021 | Sold | $31,000$12/sqft |
Source: Public Record Report a problem | ||
Public tax history
| Year | Property taxes | Tax assessment |
|---|---|---|
| 2025 | $7,386 +0.2% | $472,500 -0.3% |
| 2024 | $7,369 +585% | $474,080 +1972% |
| 2023 | $1,076 +77% | $22,880 +10% |
| 2022 | $608 +41.6% | $20,800 +223.5% |
| 2021 | $429 +3.9% | $6,430 +10% |
| 2020 | $413 +3.4% | $5,845 +10% |
| 2019 | $400 +7.2% | $5,314 -17% |
| 2018 | $373 -5% | $6,400 +45.7% |
| 2017 | $393 +9.3% | $4,392 +7.1% |
| 2016 | $359 | $4,100 -8.9% |
| 2015 | $359 +6.1% | $4,500 +9.8% |
| 2014 | $339 -3.2% | $4,100 |
| 2013 | $350 +34.7% | $4,100 +7.9% |
| 2012 | $260 -1.7% | $3,800 -13.6% |
| 2011 | $264 -5.5% | $4,400 -17% |
| 2010 | $279 -27% | $5,300 -36.1% |
| 2009 | $383 | $8,300 -23.9% |
| 2008 | $383 -57.9% | $10,900 -76.9% |
| 2007 | $910 | $47,100 +8.3% |
| 2006 | -- | $43,500 +193.9% |
| 2005 | -- | $14,800 +393.3% |
| 2004 | $136 +22.9% | $3,000 +87.5% |
| 2003 | $111 +0.1% | $1,600 |
| 2002 | $111 +3.9% | $1,600 |
| 2001 | $107 -0.2% | $1,600 |
| 2000 | $107 | $1,600 |
Find assessor info on the county website
Neighborhood: 34288
Nearby homes
- $433,0003 bd2 ba2.2k sqft1676 N San Mateo Dr, North Port, FL 34288Off Market
- $21,000-- bd-- ba-- sqft4282 Cromey Rd, North Port, FL 34288Sold
- $3,500-- bd-- ba-- sqftCromey Rd, NORTH PORT, FL 34288Off Market
- $246,3003 bd2 ba1.4k sqft2259 N San Mateo Dr, North Port, FL 34288Off Market
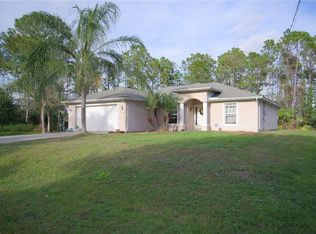
- $17,100-- bd-- ba-- sqftSedberry Ave, North port, FL 34288Off Market
- $14,800-- bd-- ba-- sqftCromey Rd, North port, FL 34288Off Market
- $21,0009,658 sqft4282 Cromey Rd #45, North Pt, FL 34288Sold
- $371,9003 bd2 ba2k sqft4334 Cromey Rd, North Port, FL 34288Off Market
Nearby schools
GreatSchools rating
- 6/10Atwater Elementary SchoolGrades: PK-5Distance: 0.7 mi
- 6/10Woodland Middle SchoolGrades: 6-8Distance: 1 mi
- 3/10North Port High SchoolGrades: PK,9-12Distance: 7.2 mi
Schools provided by the listing agent
- Elementary: Atwater Elementary
- Middle: Woodland Middle School
- High: North Port High
Source: Stellar MLS. This data may not be complete. We recommend contacting the local school district to confirm school assignments for this home.
Get a cash offer in 3 minutes
Find out how much your home could sell for in as little as 3 minutes with a no-obligation cash offer.
Estimated market value
$679,300
Get a cash offer in 3 minutes
Find out how much your home could sell for in as little as 3 minutes with a no-obligation cash offer.
Estimated market value
$679,300
- Florida
- Sarasota County
- North Port
- 34288
- 1686 N SAN MATEO DRIVE
