Beautiful Saltwater Pool Home with 4 bedrooms, 2.5 Baths and a 2-car attached garage. The thoughtfully designed floor plan is ideal for entertaining, featuring a split bedroom layout, a spacious living room, kitchen with a breakfast bar, separate dining room, and an inside laundry room. The kitchen is a culinary haven with its gorgeous updates, including granite counters, ample counter space, abundant cabinets, recessed lighting, decorative backsplash, and top-of-the-line stainless steel appliances. The breakfast bar's back panel is adorned with decorative stone, overlooking the living room and dinette area, creating a seamless flow. The master suite is a retreat in itself, offering walk-in closets, a linen closet, a garden tub, an updated vanity with dual sinks, and a walk-in shower. The three guest bedrooms are generously sized and share a well-appointed guest bath with an updated vanity. Impact sliding doors from the living room, master bedroom, and the fourth bedroom provide easy access to the lanai/pool area. Flooring consists of luxury vinyl, tile, and carpet. The expansive lanai features two ceiling fans, a travertine tile pool deck, a half bath, and a convenient storage closet. Relax in the sparkling heated saltwater pool and relish in outdoor privacy thanks to the vinyl fence surrounding the property. The home comes fully equipped with all appliances and washer/dryer. Additional highlights include plant shelves, rounded corners, a whole-house reverse osmosis system, pool resurfaced, an extended driveway with 50amp service for RV parking, a tankless hot water heater, a whole-house surge protector, generator hook up/power box, new carpets in bedrooms, an extended pool deck, gutters around home and a new roof in 2022. Conveniently situated near shopping, restaurants, I-75 and much more!
Sold for $490,000
$490,000
1686 NICOLLETT AVENUE, NORTH PORT, FL 34286
4beds
2,130sqft
Single Family Residence
Built in 2005
10,000 Square Feet Lot
$450,900 Zestimate®
$230/sqft
$2,591 Estimated rent
Home value
$450,900
$428,000 - $473,000
$2,591/mo
Zestimate® history
Owner options
List your home for rent
$2,591/mo
Rent Zestimate®
Find your next renter with Zillow Rental Manager. Plus, with online applications, you can quickly screen prospective tenants – for free.
$2,591/mo
Rent Zestimate®
Refinance and save
$3,178/mo
Est. payment
Refinancing to a lower rate could help reduce your monthly payments and save thousands over the life of the loan.
$3,178/mo
Est. payment
Explore your selling options
Work with a Zillow partner agent
Leverage their expertise and Zillow's premium Showcase listings to get your home seen by more buyers.
Get startedList with your own agent
Get your home in front of millions of buyers by listing it on Zillow.
Learn how to do itSell it yourself
Take full control of how buyers see your home on Zillow by listing For Sale by Owner (FSBO).
List your homeWhat's special
Rv parkingRounded cornersSplit bedroom layoutDesigned floor planSeparate dining roomNew roofPool resurfaced
Zillow last checked:
Listing updated:
Listed by:
Gina Flood 941-661-3119,
KW PEACE RIVER PARTNERS 941-875-9060
Bought with:
Patty Gillespie, 670160
RE/MAX ALLIANCE GROUP
Source: Stellar MLS,MLS#: C7486209 Originating MLS: Port Charlotte
Originating MLS: Port Charlotte
Facts & features
Interior
Bedrooms & bathrooms
- Bedrooms: 4
- Bathrooms: 3
- Full bathrooms: 2
- 1/2 bathrooms: 1
Primary bedroom
- Features: Ceiling Fan(s), En Suite Bathroom, Walk-In Closet(s)
- Level: First
Bedroom 2
- Features: Ceiling Fan(s), Built-in Closet
- Level: First
- Dimensions: 11x12
Bedroom 3
- Features: Ceiling Fan(s), Walk-In Closet(s)
- Level: First
- Dimensions: 11x12
Bedroom 4
- Features: Ceiling Fan(s), Walk-In Closet(s)
- Level: First
- Dimensions: 11x12
Balcony porch lanai
- Features: Ceiling Fan(s)
- Level: First
- Dimensions: 9x25
Dinette
- Level: First
- Dimensions: 5x8
Dining room
- Level: First
- Dimensions: 8x12
Kitchen
- Features: Pantry, Granite Counters
- Level: First
- Dimensions: 11x12
Laundry
- Level: First
- Dimensions: 5x7
Living room
- Features: Ceiling Fan(s)
- Level: First
- Dimensions: 15x18
Heating
- Central
Cooling
- Central Air
Appliances
- Included: Cooktop, Dishwasher, Dryer, Microwave, Range, Refrigerator, Tankless Water Heater, Washer, Whole House R.O. System
- Laundry: Inside
Features
- Ceiling Fan(s), Open Floorplan, Split Bedroom, Stone Counters, Walk-In Closet(s)
- Flooring: Carpet, Tile, Vinyl
- Doors: Sliding Doors
- Windows: Hurricane Shutters
- Has fireplace: No
Interior area
- Total structure area: 2,871
- Total interior livable area: 2,130 sqft
Property
Parking
- Total spaces: 2
- Parking features: Garage - Attached
- Attached garage spaces: 2
- Details: Garage Dimensions: 19x21
Features
- Levels: One
- Stories: 1
- Patio & porch: Covered, Screened
- Exterior features: Rain Gutters
- Has private pool: Yes
- Pool features: Heated, Salt Water
- Fencing: Vinyl
Lot
- Size: 10,000 Square Feet
Details
- Parcel number: 0962091026
- Zoning: RSF2
- Special conditions: None
Construction
Type & style
- Home type: SingleFamily
- Property subtype: Single Family Residence
Materials
- Stucco
- Foundation: Block
- Roof: Shingle
Condition
- New construction: No
- Year built: 2005
Utilities & green energy
- Sewer: Septic Tank
- Water: Well
- Utilities for property: Electricity Connected
Community & HOA
Community
- Pet fee: $0 monthly
- Subdivision: PORT CHARLOTTE SUB 20
HOA
- Has HOA: No
Location
- Region: North Port
Financial & listing details
- Price per square foot: $230/sqft
- Tax assessed value: $350,700
- Annual tax amount: $3,966
- Date on market: 1/22/2024
- Cumulative days on market: 8 days
- Listing terms: Cash,Conventional,FHA,VA Loan
- Ownership: Fee Simple
- Total actual rent: 0
- Electric utility on property: Yes
- Road surface type: Asphalt, Paved
Price history
| Date | Event | Price |
|---|---|---|
| 3/15/2024 | Sold | $490,000+1.1%$230/sqft |
Source:  Stellar MLS #C7486209 Report a problem Stellar MLS #C7486209 Report a problem | ||
| 1/30/2024 | Pending sale | $484,900$228/sqft |
Source: Stellar MLS #C7486209 Report a problem | ||
| 1/22/2024 | Listed for sale | $484,900+91%$228/sqft |
Source: Stellar MLS #C7486209 Report a problem | ||
| 11/6/2016 | Sold | $253,900+2%$119/sqft |
Source: Public Record Report a problem | ||
| 9/17/2016 | Pending sale | $248,900$117/sqft |
Source: KELLER WILLIAMS PEACE RIVER PA #C7229915 Report a problem | ||
| 9/14/2016 | Listed for sale | $248,900+64.8%$117/sqft |
Source: KELLER WILLIAMS PEACE RIVER PA #C7229915 Report a problem | ||
| 10/2/2012 | Sold | $151,000+4.1%$71/sqft |
Source: Public Record Report a problem | ||
| 6/1/2012 | Listed for sale | $145,000-6.5%$68/sqft |
Source: Realty by Dale Thomas #C7030958 Report a problem | ||
| 2/28/2012 | Listing removed | $155,000$73/sqft |
Source: Realty by Dale Thomas #C7030958 Report a problem | ||
| 1/19/2012 | Listed for sale | $155,000-24.2%$73/sqft |
Source: Realty by Dale Thomas #C7030958 Report a problem | ||
| 7/21/2005 | Sold | $204,400+1944%$96/sqft |
Source: Public Record Report a problem | ||
| 2/26/2004 | Sold | $10,000$5/sqft |
Source: Public Record Report a problem | ||
Public tax history
| Year | Property taxes | Tax assessment |
|---|---|---|
| 2025 | $6,122 +48.8% | $350,700 +36.9% |
| 2024 | $4,114 +3.7% | $256,150 +3% |
| 2023 | $3,967 +1.9% | $248,689 +3% |
| 2022 | $3,892 +1.8% | $241,446 +3% |
| 2021 | $3,824 +1% | $234,414 +1.4% |
| 2020 | $3,787 +3.4% | $231,178 +3.3% |
| 2019 | $3,661 | $223,830 +3.7% |
| 2018 | $3,661 +8.8% | $215,800 +1.3% |
| 2017 | $3,366 +53.4% | $213,000 +12.9% |
| 2016 | $2,194 +1.1% | $188,700 +18.1% |
| 2015 | $2,170 +0.1% | $159,800 +17.1% |
| 2014 | $2,166 +1.9% | $136,500 |
| 2013 | $2,126 -19.8% | $136,500 +8% |
| 2012 | $2,650 +11.2% | $126,390 +10% |
| 2011 | $2,382 -7.3% | $114,900 -8.3% |
| 2010 | $2,571 -21.8% | $125,300 -14.6% |
| 2009 | $3,286 | $146,800 -20.3% |
| 2008 | $3,286 -11.7% | $184,100 -13.6% |
| 2007 | $3,722 | $213,000 +7.7% |
| 2006 | -- | $197,700 +2225.9% |
| 2005 | -- | $8,500 +183.3% |
| 2004 | $136 +22.9% | $3,000 +87.5% |
| 2003 | $111 +0.1% | $1,600 |
| 2002 | $111 +3.9% | $1,600 |
| 2001 | $107 -0.2% | $1,600 |
| 2000 | $107 | $1,600 |
Find assessor info on the county website
Neighborhood: 34286
Nearby homes
- $17,800-- bd-- ba-- sqftNicollett Ave, North port, FL 34286Off Market
- $313,9003 bd2 ba1.3k sqft1524 Nicollett Ave, North Port, FL 34286Off Market

- $365,3003 bd2 ba1.6k sqft1668 Nicollett Ave, North Port, FL 34286Off Market
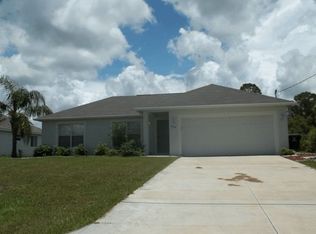
- $6,800-- bd-- ba-- sqft1668 Nicollett Ave, North Pt, FL 34286Off Market
- $18,2000.5 AcresMadison Ave, North port, FL 34286Off Market
- $344,4003 bd2 ba1.6k sqft1703 Madison Ave, North Port, FL 34286Off Market
- $17,800-- bd-- ba-- sqftNicollett Ave, North port, FL 34286Off Market
- $419,9004 bd3 ba2.2k sqft1667 Madison Ave, North Port, FL 34286For Sale
Nearby schools
GreatSchools rating
- 8/10Toledo Blade Elementary SchoolGrades: PK-5Distance: 1.4 mi
- 6/10Woodland Middle SchoolGrades: 6-8Distance: 3 mi
- 3/10North Port High SchoolGrades: PK,9-12Distance: 3.6 mi
Get a cash offer in 3 minutes
Find out how much your home could sell for in as little as 3 minutes with a no-obligation cash offer.
Estimated market value
$450,900
Get a cash offer in 3 minutes
Find out how much your home could sell for in as little as 3 minutes with a no-obligation cash offer.
Estimated market value
$450,900
- Florida
- Sarasota County
- North Port
- 34286
- 1686 NICOLLETT AVENUE
Nearby cities
Nearby neighborhoods
Nearby zip codes
Other North Port Topics
