Built in 2024, this ultra-modern home blends clean architecture with effortless indoor/outdoor living on a nearly quarter-acre lot. A linear reflecting pool frames the dramatic front entry, setting a calm, contemporary tone. Light-filled living spaces unfold on a single level, with expansive glass walls that open the great room to the backyard for easy entertaining. The kitchen features sleek cabinetry, premium Thermador appliances, and a separate wine bar. The primary suite offers a spa-inspired bath and direct outdoor access. A fully independent ADU with two bedrooms, two baths, a full kitchen, and laundry hookups provides flexibility for extended family, guests, or rental income. Eco-conscious landscaping, a two-car garage, and proximity to shops, dining, and top Cupertino schools make this home as stylish as it is practical.
Sold for $6,000,000
$6,000,000
1686 Parkhills Ave, Los Altos, CA 94024
6beds
3,661sqft
Single Family Residence, Residential
Built in 2024
9,375 Square Feet Lot
$5,941,700 Zestimate®
$1,639/sqft
$6,750 Estimated rent
Home value
$5,941,700
$5.47M - $6.48M
$6,750/mo
Zestimate® history
Owner options
List your home for rent
$6,750/mo
Rent Zestimate®
Find your next renter with Zillow Rental Manager. Plus, with online applications, you can quickly screen prospective tenants – for free.
$6,750/mo
Rent Zestimate®
Refinance and save
$38,175/mo
Est. payment
Refinancing to a lower rate could help reduce your monthly payments and save thousands over the life of the loan.
$38,175/mo
Est. payment
Explore your selling options
Work with a Zillow partner agent
Leverage their expertise and Zillow's premium Showcase listings to get your home seen by more buyers.
Get startedList with your own agent
Get your home in front of millions of buyers by listing it on Zillow.
Learn how to do itSell it yourself
Take full control of how buyers see your home on Zillow by listing For Sale by Owner (FSBO).
List your homeWhat's special
Two-car garageEco-conscious landscapingSingle levelLinear reflecting poolExpansive glass wallsNearly quarter-acre lotSeparate wine bar
Zillow last checked:
Listing updated:
Listed by:
DeLeon Team 70010006 650-847-7407,
Deleon Realty 650-543-8500
Bought with:
Lannie Chen, 02016966
KW Silicon City
Source: MLSListings Inc,MLS#: ML82031931
Facts & features
Interior
Bedrooms & bathrooms
- Bedrooms: 6
- Bathrooms: 6
- Full bathrooms: 6
Rooms
- Room types: Laundry
Bedroom
- Features: GroundFloorBedroom, PrimaryBedroomonGroundFloor, BedroomonGroundFloor2plus
Bathroom
- Features: DoubleSinks, PrimaryStallShowers, ShoweroverTub1, StallShower2plus, Tile, TubinPrimaryBedroom, FullonGroundFloor
Dining room
- Features: BreakfastBar, DiningArea, DiningBar, EatinKitchen, Skylights
Family room
- Features: NoFamilyRoom
Kitchen
- Features: Countertop_Other, Island, Pantry, Skylights
Heating
- Fireplace(s), Heat Pump, Radiant Floor
Cooling
- Ceiling Fan(s), Central Air
Appliances
- Included: Electric Cooktop, Gas Cooktop, Dishwasher, Freezer, Disposal, Range Hood, Microwave, Built In Oven, Electric Oven, Refrigerator, Dryer, Washer
- Laundry: Tub/Sink, Inside
Features
- High Ceilings, One Or More Skylights, Wet Bar
- Flooring: Hardwood, Tile
- Doors: None
- Number of fireplaces: 1
- Fireplace features: Gas, Living Room
Interior area
- Total structure area: 3,661
- Total interior livable area: 3,661 sqft
Property
Parking
- Total spaces: 2
- Parking features: Attached, Garage Door Opener, On Street
- Attached garage spaces: 2
Accessibility
- Accessibility features: None
Features
- Exterior features: Back Yard, Fenced
- Fencing: Gate,Mixed Height Type,Wood
Lot
- Size: 9,375 Square Feet
- Features: Mostly Level
Details
- Additional structures: None
- Parcel number: 31809043
- Zoning: R1
- Special conditions: Standard
Construction
Type & style
- Home type: SingleFamily
- Property subtype: Single Family Residence, Residential
Materials
- Foundation: Concrete Perimeter
- Roof: Flat
Condition
- New construction: No
- Year built: 2024
Utilities & green energy
- Gas: IndividualGasMeters, PublicUtilities
- Water: Public
- Utilities for property: Public Utilities, Water Public, Solar
Community & HOA
Location
- Region: Los Altos
Financial & listing details
- Price per square foot: $1,639/sqft
- Tax assessed value: $6,477,000
- Date on market: 1/21/2026
- Listing agreement: ExclusiveRightToSell
Price history
| Date | Event | Price |
|---|---|---|
| 2/18/2026 | Sold | $6,000,000+1.9%$1,639/sqft |
Source:  MLSListings Inc #ML82031931 Report a problem MLSListings Inc #ML82031931 Report a problem | ||
| 1/29/2026 | Pending sale | $5,888,000$1,608/sqft |
Source: MLSListings Inc #ML82031931 Report a problem | ||
| 1/21/2026 | Listed for sale | $5,888,000-7.3%$1,608/sqft |
Source: MLSListings Inc #ML82031931 Report a problem | ||
| 3/12/2025 | Sold | $6,350,000-0.8%$1,734/sqft |
Source: MLSListings Inc #ML81993326 Report a problem | ||
| 2/18/2025 | Pending sale | $6,399,888$1,748/sqft |
Source: MLSListings Inc #ML81993326 Report a problem | ||
| 2/9/2025 | Listed for sale | $6,399,888+104.8%$1,748/sqft |
Source: MLSListings Inc #ML81993326 Report a problem | ||
| 8/29/2022 | Sold | $3,125,000$854/sqft |
Source: Public Record Report a problem | ||
Public tax history
| Year | Property taxes | Tax assessment |
|---|---|---|
| 2026 | -- | $6,477,000 +3.9% |
| 2025 | $81,788 +93.5% | $6,235,240 +73.7% |
| 2024 | $42,259 +13.1% | $3,590,220 +14.9% |
| 2023 | $37,368 +17.6% | $3,125,000 +2455.5% |
| 2022 | $31,788 +1283.7% | $122,287 +2% |
| 2021 | $2,297 +1.2% | $119,890 +1% |
| 2020 | $2,271 | $118,662 +2% |
| 2019 | $2,271 +3.2% | $116,336 +2% |
| 2018 | $2,201 | $114,056 +2% |
| 2017 | $2,201 +0.3% | $111,821 +2% |
| 2016 | $2,195 +3.7% | $109,629 +1.5% |
| 2015 | $2,117 +2.4% | $107,983 +2% |
| 2014 | $2,066 | $105,869 +0.5% |
| 2013 | -- | $105,391 +2% |
| 2012 | -- | $103,325 +2% |
| 2011 | -- | $101,300 +0.8% |
| 2010 | -- | $100,544 -0.2% |
| 2009 | -- | $100,784 +2% |
| 2008 | -- | $98,809 +2% |
| 2007 | -- | $96,873 +2% |
| 2006 | -- | $94,975 +2% |
| 2005 | -- | $93,114 +2% |
| 2004 | -- | $91,289 +1.9% |
| 2003 | -- | $89,617 +2% |
| 2002 | -- | $87,861 +2% |
| 2001 | -- | $86,139 |
Find assessor info on the county website
Neighborhood: 94024
Nearby homes
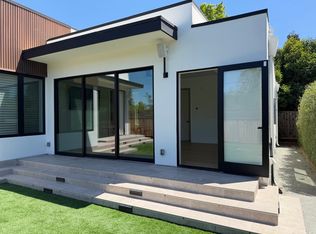
- $--2 bd2 ba860 sqft1686 Parkhills Ave #A, Los Altos, CA 94024Off Market
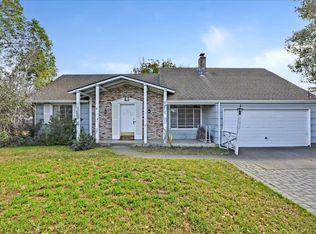
- $5,941,7003 bd2 ba1.5k sqft1530 Richardson Ave, Los Altos, CA 94024Off Market
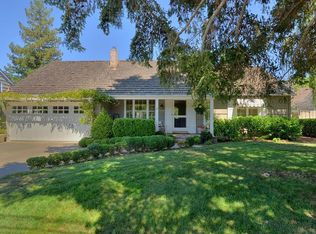
- $3,869,9004 bd1 ba2.4k sqft1683 Parkhills Ave, Los Altos, CA 94024Off Market
- $4,978,0004 bd3 ba3.3k sqft1675 Parkhills Ave, Los Altos, CA 94024Off Market
- $3,703,4004 bd3 ba1.9k sqft1690 Parkhills Ave, Los Altos, CA 94024Off Market
- $3,636,0004 bd3 ba1.8k sqft1691 Parkhills Ave, Los Altos, CA 94024Off Market
- $4,767,1004 bd3 ba2.8k sqft1667 Parkhills Ave, Los Altos, CA 94024Off Market
- $3,578,4003 bd2 ba1.4k sqft1662 Parkhills Ave, Los Altos, CA 94024Off Market
Nearby schools
GreatSchools rating
- 9/10Montclaire Elementary SchoolGrades: K-5Distance: 0.9 mi
- 9/10Cupertino Middle SchoolGrades: 6-8Distance: 1 mi
- 10/10Homestead High SchoolGrades: 9-12Distance: 1.6 mi
Schools provided by the listing agent
- Elementary: MontclaireElementary
- Middle: CupertinoMiddle
- High: HomesteadHigh
- District: CupertinoUnion
Source: MLSListings Inc. This data may not be complete. We recommend contacting the local school district to confirm school assignments for this home.
Get a cash offer in 3 minutes
Find out how much your home could sell for in as little as 3 minutes with a no-obligation cash offer.
Estimated market value
$5,941,700
Get a cash offer in 3 minutes
Find out how much your home could sell for in as little as 3 minutes with a no-obligation cash offer.
Estimated market value
$5,941,700
- California
- Santa Clara County
- Los Altos
- 94024
- 1686 Parkhills Ave
Nearby cities
Nearby neighborhoods
Nearby zip codes
Other Los Altos Topics
