Experience the peace and beauty of country living with stunning mountain views and unforgettable sunsets from this well-maintained 3-bedroom, 2-bath manufactured home on 2.28 acres in desirable Oakley, Idaho. Offering approximately 1,800 square feet of living space, this property provides the perfect balance of comfort, functionality, and room to enjoy the outdoors. The spacious floor plan features both a living room and a family room, giving you plenty of space for entertaining, relaxing, or gathering with family and friends. An office space provides flexibility for remote work, hobbies, or additional living space. The kitchen offers beautiful oak cabinetry, ample storage, and a functional layout designed for everyday living. The spacious master suite includes a private bath and serves as a comfortable retreat at the end of the day. Outside, you'll appreciate the peaceful setting created by mature trees and open space. The acreage offers plenty of room for animals, gardening, recreation, and enjoying the rural lifestyle. Additional features include a detached garage with workshop and several outbuildings that provide excellent storage and versatility for projects, equipment, or livestock needs. A rare opportunity to enjoy peaceful country living in Oakley, where top-rated schools, views, and a strong community come together in a truly special setting.
Sold
Price Unknown
1686 S 600 W, Oakley, ID 83346
3beds
2baths
1,800sqft
Single Family Residence, Manufactured Home
Built in 2005
2.28 Acres Lot
$359,700 Zestimate®
$--/sqft
$-- Estimated rent
Home value
$359,700
Estimated sales range
Not available
Not available
Zestimate® history
Owner options
List your home for rent
Find your next renter with Zillow Rental Manager. Plus, with online applications, you can quickly screen prospective tenants – for free.
Refinance and save
Refinancing to a lower rate could help reduce your monthly payments and save thousands over the life of the loan.
Explore your selling options
Work with a Zillow partner agent
Leverage their expertise and Zillow's premium Showcase listings to get your home seen by more buyers.
Get startedList with your own agent
Get your home in front of millions of buyers by listing it on Zillow.
Learn how to do itSell it yourself
Take full control of how buyers see your home on Zillow by listing For Sale by Owner (FSBO).
List your homeWhat's special
Spacious floor planDetached garage with workshopOffice spaceStunning mountain viewsUnforgettable sunsetsAmple storageBeautiful oak cabinetry
Zillow last checked:
Listing updated:
Listed by:
Heather Pulsipher Main:208-733-7653,
Westerra Real Estate Group
Bought with:
Non Member
NON MEMBER OFFICE
Source: IMLS,MLS#: 98989171
Facts & features
Interior
Bedrooms & bathrooms
- Bedrooms: 3
- Bathrooms: 2
- Main level bathrooms: 2
- Main level bedrooms: 3
Primary bedroom
- Level: Main
Bedroom 2
- Level: Main
Bedroom 3
- Level: Main
Family room
- Level: Main
Kitchen
- Level: Main
Living room
- Level: Main
Office
- Level: Main
Heating
- Electric, Forced Air
Cooling
- Central Air
Appliances
- Included: Electric Water Heater, Dishwasher, Microwave, Oven/Range Freestanding, Refrigerator, Washer, Dryer
Features
- Bath-Master, Bed-Master Main Level, Den/Office, Family Room, Great Room, Double Vanity, Walk-In Closet(s), Walk In Shower, Breakfast Bar, Laminate Counters, Number of Baths Main Level: 2
- Flooring: Carpet, Laminate
- Has basement: No
- Has fireplace: Yes
- Fireplace features: Pellet Stove
Interior area
- Total structure area: 1,800
- Total interior livable area: 1,800 sqft
- Finished area above ground: 1,800
Property
Parking
- Total spaces: 2
- Parking features: Detached, RV Access/Parking
- Garage spaces: 2
- Details: Garage: 24' x 30'
Features
- Levels: One
- Fencing: Partial,Metal,Wire
- Has view: Yes
Lot
- Size: 2.28 Acres
- Features: 1 - 4.99 AC, Garden, Horses, Views, Chickens
Details
- Additional structures: Shed(s)
- Parcel number: RP13S22E189060
- Horses can be raised: Yes
Construction
Type & style
- Home type: MobileManufactured
- Property subtype: Single Family Residence, Manufactured Home
Materials
- Vinyl Siding
- Roof: Composition
Condition
- Year built: 2005
Utilities & green energy
- Sewer: Septic Tank
- Water: Other
Community & HOA
Location
- Region: Oakley
Financial & listing details
- Tax assessed value: $148,371
- Annual tax amount: $378
- Date on market: 6/5/2026
- Listing terms: Cash,Conventional,FHA,USDA Loan,VA Loan
- Ownership: Fee Simple
- Road surface type: Paved
Price history
Price history is unavailable.
Public tax history
| Year | Property taxes | Tax assessment |
|---|---|---|
| 2025 | $413 -11% | $148,371 +8.8% |
| 2024 | $464 -16.6% | $136,313 -11% |
| 2023 | $556 -25.7% | $153,237 -0.1% |
| 2022 | $748 | $153,437 +2.7% |
| 2021 | -- | $149,417 +19.7% |
| 2020 | $1,240 +5.1% | $124,812 -48.9% |
| 2018 | $1,179 | $244,333 +116.2% |
| 2017 | $1,179 +85.2% | $113,008 +0.9% |
| 2016 | $637 +4.3% | $111,988 |
| 2015 | $610 | $111,988 +0.4% |
| 2014 | $610 +5.2% | $111,595 -0.1% |
| 2013 | $580 | $111,708 |
| 2012 | -- | $111,708 |
| 2011 | -- | $111,708 |
| 2010 | -- | $111,708 |
Find assessor info on the county website
Neighborhood: 83346
Nearby homes
- $485,5004 bd3 ba2.2k sqft1682 S 600 W, Oakley, ID 83346Off Market

- $263,4002 bd1 ba2k sqft1692 S 600 W, Oakley, ID 83346Off Market
- $284,0004 bd3 ba2.1k sqft592 W 1700 S, Oakley, ID 83346Off Market
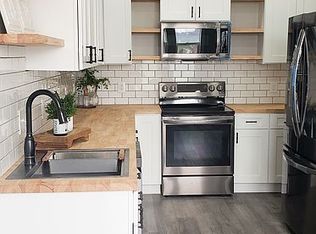
- $296,3003 bd2 ba1.5k sqft591 W 1700 S, Oakley, ID 83346Off Market
- $285,2002 bd1 ba1.1k sqft1674 S 600 W, Oakley, ID 83346Off Market
- $566,3006 bd3 ba3.7k sqft1659 S 600 W, Oakley, ID 83346Off Market
- $903,8005 bd4 ba3.6k sqft625 W 1700 S, Oakley, ID 83346Off Market
- $625,3004 bd1 ba2.6k sqft1715 S 600 W, Oakley, ID 83346Off Market
Nearby schools
GreatSchools rating
- 9/10Oakley Elementary SchoolGrades: PK-6Distance: 3.2 mi
- 7/10Oakley Jr-Sr High SchoolGrades: 7-12Distance: 3.2 mi
- 1/10Mountain View Elementary SchoolGrades: PK-6Distance: 16.9 mi
Schools provided by the listing agent
- Elementary: Oakley
- Middle: Oakley
- High: Oakley
- District: Cassia Joint District #151
Source: IMLS. This data may not be complete. We recommend contacting the local school district to confirm school assignments for this home.
- Idaho
- Cassia County
- Oakley
- 83346
- 1686 S 600 W
