Skip main navigation
Sold for $645,000
  • $645,000

    1686 S Holland Ct, Lakewood, CO 80232

    4beds
    2,233sqft
    Single Family Residence
    Built in 1968
    8,538 Square Feet Lot
    $642,600 Zestimate®
    $289/sqft
    $3,509 Estimated rent

    Home value

    $642,600

    $610,000 - $681,000

    $3,509/mo

    Zestimate® history
    Loading
    Loading...

    Owner options

    List your home for rent

    $3,509/mo

    Rent Zestimate®

    Find your next renter with Zillow Rental Manager. Plus, with online applications, you can quickly screen prospective tenants – for free.

    Learn more

    $3,509/mo

    Rent Zestimate®

    Refinance and save

    $3,771/mo

    Est. payment

    Refinancing to a lower rate could help reduce your monthly payments and save thousands over the life of the loan.

    See today's rates

    $3,771/mo

    Est. payment

    Explore your selling options

    Work with a Zillow partner agent

    Leverage their expertise and Zillow's premium Showcase listings to get your home seen by more buyers.

    Get started

    List with your own agent

    Get your home in front of millions of buyers by listing it on Zillow.

    Learn how to do it

    Sell it yourself

    Take full control of how buyers see your home on Zillow by listing For Sale by Owner (FSBO).

    List your home

    What's special

    Private fenced backyardQuiet tree-lined streetSurrounded by mature landscapingOversized corner lotCovered patioClassic brick fireplace
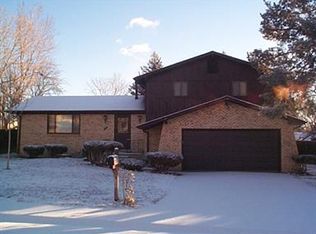
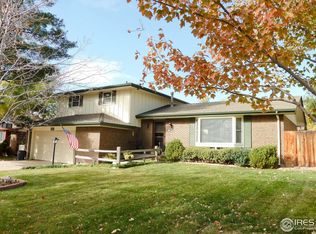
    Live where Colorado's best experiences feel equally within reach. Welcome to 1686 S Holland Court-a beautifully maintained 4-bedroom, 3.5-bath home on an oversized corner lot, tucked along a quiet, tree-lined street less than a 1-minute walk from the Kendrick Lake access path.Start your mornings with a lakeside walk, evening bike rides, or a quick reset outdoors just steps from home. Inside, warm architectural character shines through vaulted ceilings with exposed wood beams, multiple living and gathering spaces, and a classic brick fireplace that anchors the home. The flexible lower level offers space for a media room, home office, fitness area, guests, or hobbies.Outside, enjoy Colorado's changing seasons from the private fenced backyard and covered patio, surrounded by mature landscaping and room to relax, entertain, or unwind.What truly sets this home apart is its location on the west side of Denver-where urban energy meets outdoor adventure. Enjoy nearby dining, shopping, and daily conveniences while staying minutes from downtown Denver to the east and the foothills to the west. Catch summer concerts at Red Rocks Amphitheatre, explore miles of hiking and mountain biking trails, paddle nearby lakes, or make spontaneous ski days and mountain escapes part of everyday life.Recent improvements provide added peace of mind, including new roof (2023), exterior paint (2024), interior paint (2023/2026), water heater (2025), updated primary bath (2025), new basement bathroom and lower-level improvements (2025), new driveway with RV parking (2025), landscaping and sod upgrades (2025), and sewer line scoped and cleaned (2025).A rare opportunity to enjoy lake access, city convenience, and Colorado adventure in equal measure.

    Zillow last checked:

    Listing updated:

    Listed by:

    Nicholas Connolly 720-850-9433,

    Keller Williams-Advantage Rlty

    Bought with:

    Lauren Gates, 100038620

    The Agency - Denver

    Source: IRES as distributed by MLS GRID,MLS#: 1062168MLS Logo

    Facts & features

    Interior

    Bedrooms & bathrooms
    • Bedrooms: 4
    • Bathrooms: 4
    • Full bathrooms: 1
    • 3/4 bathrooms: 2
    • 1/2 bathrooms: 1
    Primary bedroom
    • Description: Hardwood
    • Features: Full Primary Bath
    • Level: Upper
    • Area: 168 Square Feet
    • Dimensions: 14 x 12
    Bedroom 2
    • Level: Upper
    Bedroom 3
    • Level: Basement
    Dining room
    • Level: Main
    Family room
    • Level: Lower
    Kitchen
    • Description: Tile
    • Level: Main
    • Area: 204 Square Feet
    • Dimensions: 12 x 17
    Laundry
    • Level: Lower
    Living room
    • Level: Main
    Heating
    • Forced Air
    Cooling
    • Wall/Window Unit(s)
    Appliances
    • Included: Electric Range, Dishwasher, Refrigerator, Washer, Dryer
    Features
    • Basement: Partially Finished
    • Has fireplace: Yes
    • Fireplace features: Family Room
    Interior area
    • Total structure area: 1,612
    • Total interior livable area: 2,233 sqft
    • Finished area above ground: 1,612

    Property

    Parking
    • Total spaces: 2
    • Parking features: Attached
    • Attached garage spaces: 2
    • Details: Attached
    Features
    • Levels: Tri-Level
    • Patio & porch: Patio
    • Exterior features: Sprinkler System
    • Fencing: Wood
    Lot
    • Size: 8,538 Square Feet
    • Features: Level
    Details
    • Parcel number: 071704
    • Zoning: R-1-6
    • Special conditions: Private Owner

    Construction

    Type & style
    • Home type: SingleFamily
    • Property subtype: Single Family Residence
    Materials
    • Brick
    • Roof: Composition
    Condition
    • New construction: No
    • Year built: 1968

    Utilities & green energy

    • Sewer: Public Sewer
    • Utilities for property: Electricity Available

    Community & HOA

    Community
    • Subdivision: Woodlake Flg #2
    HOA
    • Has HOA: No
    Location
    • Region: Lakewood

    Financial & listing details

    • Price per square foot: $289/sqft
    • Tax assessed value: $593,469
    • Annual tax amount: $3,025
    • Date on market: 6/18/2026
    • Listing terms: Conventional
    • Exclusions: Seller's personal property
    • Electric utility on property: Yes

    Price history

    DateEventPrice
    7/20/2026Sold$645,000-0.8%$289/sqft
    Source: IRES as distributed by MLS GRID #1062168 Report a problem
    6/23/2026Pending sale$650,000$291/sqft
    Source: IRES as distributed by MLS GRID #1062168 Report a problem
    6/18/2026Listed for sale$650,000$291/sqft
    Source: IRES as distributed by MLS GRID #1062168 Report a problem

    Public tax history

    YearProperty taxesTax assessment
    2025$2,627 +0.5%$37,092 +4.9%
    2024$2,614 +20.9%$35,351
    2023$2,162 -1.4%$35,351 +17.6%
    2022$2,192 +10.4%$30,073 -2.8%
    2021$1,986 $30,938 +7.5%
    2020$1,986 +1.3%$28,769
    2019$1,960 +10.3%$28,769 +10.1%
    2018$1,777 $26,130
    2017$1,777 -12.9%$26,130 +14.6%
    2016$2,041 $22,798
    2015$2,041 +23.9%$22,798 +34%
    2014$1,647 -5.3%$17,017
    2013$1,738 +2%$17,017 -6.2%
    2012$1,704 -3.7%$18,141
    2011$1,768 +0.2%$18,141 -4.2%
    2010$1,765 -2.7%$18,940
    2009$1,814 +0.2%$18,940 -2.5%
    2008$1,810 +0.9%$19,420
    2007$1,794 +2.4%$19,420 +1.8%
    2006$1,752 -2.2%$19,080 +0.1%
    2005$1,792 +9%$19,070
    2004$1,643 +7.1%$19,070
    2003$1,534 +1.7%$19,070 +8.7%
    2002$1,509 +0.2%$17,550 +14.2%
    2001$1,507 -0.8%$15,370
    2000$1,519 $15,370
    Find assessor info on the county website

    Neighborhood: 80232

    Nearby schools

    GreatSchools rating
    Schools provided by the listing agent
    • Elementary: Kendrick L
    • Middle: Carmody
    • High: Bear Creek

    Source: IRES as distributed by MLS GRID. This data may not be complete. We recommend contacting the local school district to confirm school assignments for this home.

    Get a cash offer in 3 minutes
    Find out how much your home could sell for in as little as 3 minutes with a no-obligation cash offer.
    Estimated market value
    $642,600
    Get a cash offer in 3 minutes
    Find out how much your home could sell for in as little as 3 minutes with a no-obligation cash offer.
    Estimated market value
    $642,600