Experience elevated coastal luxury at 1686 Serena Drive, a custom estate located within the exclusive Riviera enclave of Grande Dunes in Myrtle Beach, South Carolina. Constructed with superior ICF construction and offering more than 6,600 square feet, this meticulously maintained residence blends timeless architecture, modern comfort, and resort-style outdoor living in one of the Grand Strand’s premier luxury golf communities. A stunning set of 10-foot iron entry doors opens into an impressive two-story living room featuring soaring ceilings, extensive custom millwork, designer finishes, and a dramatic floor-to-ceiling cast stone fireplace. Walls of windows frame picturesque views of the private saltwater pool, spa, and tropical outdoor living spaces, creating a seamless indoor-outdoor lifestyle synonymous with luxury Myrtle Beach living. Designed for entertaining, the formal living area also features a full-service wet bar complete with wine cooler, ice maker, and gated wine cellar. The thoughtfully designed floor plan balances sophistication and functionality with expansive living spaces ideal for everyday living and hosting guests. The formal dining room showcases a custom illuminated ceiling detail, while the private guest suite offers an ensuite bath and custom closet system. A spacious laundry room with built-in cabinetry and a fold-out ironing station adds convenience, while the oversized three-car garage with additional storage easily accommodates luxury vehicles, golf carts, and recreational equipment. Privately positioned on the opposite wing of the home, the executive office features rich custom built-ins and detailed craftsmanship, creating an ideal work-from-home environment. The luxurious primary suite offers a true retreat with direct access to the outdoor living area, a custom-designed dressing room, and a spa-inspired bath complete with dual vanities, oversized walk-in shower, and soaking tub. At the center of the home, the gourmet chef’s kitchen is beautifully appointed with premium Viking appliances, handcrafted cabinetry, hidden outlets, a spacious walk-in pantry, breakfast nook, and a two-tier serving bar. The kitchen opens effortlessly into the expansive great room, where abundant natural light and poolside views enhance the home’s open-concept design. Outdoor living is equally impressive, featuring a private tropical backyard oasis surrounded by mature palm trees and lush landscaping. The saltwater pool and spa create a resort-inspired setting, while the covered lanai with built-in grill and outdoor dining space provides the perfect backdrop for entertaining and relaxing year-round in coastal South Carolina. The second level is accessed by a graceful curved staircase and features a large covered balcony overlooking the backyard retreat. Upstairs living spaces include an oversized guest bedroom with balcony access, full bath, loft/game room, and a spacious media lounge with custom cabinetry, sink, ice maker, microwave nook, and mini refrigerator. Flexible bonus spaces offer potential for additional guest accommodations, fitness space, hobby rooms, or media areas. Additional luxury features include 12-foot ceilings on the main level, solid-core 8-foot raised-panel doors, surround sound, central vacuum system, tankless water heaters, designer lighting, and custom closet systems throughout. Located minutes from the Atlantic Ocean, championship golf, fine dining, private beach access, marina amenities, shopping, and the best of Myrtle Beach luxury real estate, 1686 Serena Drive presents a rare opportunity to own an exceptional custom home within one of the area’s most sought-after gated golf communities.
Sold for $1,845,000
Zillow last checked:
Listing updated:
Bought with:
The Mills Group Team
Century 21 Barefoot Realty
Source: CCAR,MLS#: 2612975 Originating MLS: Coastal Carolinas Association of Realtors
Originating MLS: Coastal Carolinas Association of RealtorsPrice history
| Date | Event | Price |
|---|---|---|
| 7/9/2026 | Sold | $1,845,000-3.7%$373/sqft |
Source:  CCAR #2612975 Report a problem CCAR #2612975 Report a problem | ||
| 6/5/2026 | Pending sale | $1,915,000$387/sqft |
Source: CCAR #2612975 Report a problem | ||
| 5/22/2026 | Contingent | $1,915,000$387/sqft |
Source: CCAR #2612975 Report a problem | ||
| 5/20/2026 | Listed for sale | $1,915,000+96.4%$387/sqft |
Source: CCAR #2612975 Report a problem | ||
| 5/3/2016 | Sold | $975,000-11.3%$197/sqft |
Source: Public Record Report a problem | ||
| 4/15/2016 | Pending sale | $1,099,000$222/sqft |
Source: GRANDE DUNES PROPERTIES #1601774 Report a problem | ||
| 9/13/2015 | Price change | $1,099,000-2.3%$222/sqft |
Source: RE/MAX Ocean Forest #1505117 Report a problem | ||
| 8/4/2015 | Price change | $1,125,000-1.7%$228/sqft |
Source: RE/MAX Ocean Forest #1505117 Report a problem | ||
| 3/13/2015 | Price change | $1,145,000-4.6%$232/sqft |
Source: RE/MAX OCEAN FOREST #1505117 Report a problem | ||
| 8/22/2014 | Price change | $1,199,900-3.9%$243/sqft |
Source: RE/MAX OCEAN FOREST #1407029 Report a problem | ||
| 4/11/2014 | Listed for sale | $1,249,000+24.9%$253/sqft |
Source: Thigpen Real Estate #1407029 Report a problem | ||
| 12/9/2011 | Listing removed | $999,999$202/sqft |
Source: Fitzgerald Realty Inc #1005157 Report a problem | ||
| 11/24/2011 | Listed for sale | $999,999+21.2%$202/sqft |
Source: Fitzgerald Realty Inc #1105934 Report a problem | ||
| 11/21/2011 | Sold | $825,000-17.5%$167/sqft |
Source: Public Record Report a problem | ||
| 7/27/2011 | Listing removed | $999,999$202/sqft |
Source: Fitzgerald Realty Inc #1105934 Report a problem | ||
| 6/18/2011 | Listed for sale | $999,999+506.4%$202/sqft |
Source: Fitzgerald Realty Inc #1105934 Report a problem | ||
| 3/28/2002 | Sold | $164,900$33/sqft |
Source: Public Record Report a problem | ||
Nearby homes
- $1,813,1003 bd5 ba4.7k sqft1686 Serena Dr LOT 103, Myrtle Beach, SC 29579Off Market

- $1,611,6003 bd4 ba4.8k sqft1676 Serena Dr, Myrtle Beach, SC 29579Off Market
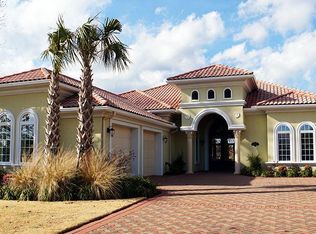
- $1,225,0003 bd4 ba3.8k sqft1694 Serena Dr, Myrtle Beach, SC 29579Sold
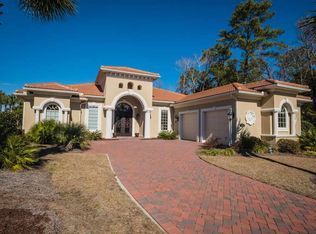
- $1,225,0003 bd4 ba2.7k sqft1694 Serena Dr LOT 104, Myrtle Beach, SC 29579Sold

Sell for more on Zillow
Get a Zillow Showcase℠ listing at no additional cost and you could sell for .
$1,834,100
2% more
+$36,682
With Zillow Showcase(estimated)
$1,870,782
