LOCATED IN USDA ELIGIBLE AREA for 100% financing.
Welcome to your new home in the heart of Hernando, Mississippi, located in the charming Forest Meadow subdivision. With its prime location in Hernando, you'll enjoy easy access to local amenities, Hernando schools, and recreational opportunities, making it the perfect place to call home.
This 5-year-old home is move-in ready and features a very sought after floor plan, with two bedrooms downstairs! 3 car garage!
Spanning an impressive 3,140 square feet, this home offers generous sized rooms. With 4 bedrooms, 3 bathrooms, and a large bonus room, there's plenty of room to spread out.
Step inside, and you'll find yourself greeted by a warm and welcoming ambiance. This home feels very comfortable, and the design of the home is timeless. With wood flooring covering almost the entirety of the downstairs the flow from room to room feels seamless.
Entertain guests in style within the formal dining room and for more casual gatherings, the eat-in kitchen and breakfast bar provide the perfect setting for relaxed family meals and lively conversations!
Equipped with modern appliances, including double ovens and a 5-burner gas cooktop, the kitchen is a chef's dream, offering both functionality and style. Whether you're preparing a quick breakfast or a gourmet feast, you'll find everything you need right at your fingertips.
The heart of this home lies within the large primary bedroom, offering a peaceful retreat at the end of a long day. Indulge in the luxurious primary bath, featuring large vanities, a soaker tub, and a spacious walk-through shower, creating a spa-like atmosphere right in the comfort of your own home.
Additional highlights of this exceptional property include open floor plan, friends entrance, located in a cul-de-sac, sellers are leaving behind a wooden swing set, ready for hours of outdoor fun, a fully fenced in back yard, a great covered patio out back and a 3-car garage!
Don't miss out on the opportunity to make this wonderful residence your own. Schedule a showing today and experience the thoughtful design and meticulous care come to life in this move-in ready home. Welcome home!
Closed
Price Unknown
1686 Shepherd Dr, Hernando, MS 38632
4beds
3,140sqft
Residential, Single Family Residence
Built in 2019
0.46 Acres Lot
$483,100 Zestimate®
$--/sqft
$3,391 Estimated rent
Home value
$483,100
$459,000 - $507,000
$3,391/mo
Zestimate® history
Owner options
List your home for rent
$3,391/mo
Rent Zestimate®
Find your next renter with Zillow Rental Manager. Plus, with online applications, you can quickly screen prospective tenants – for free.
$3,391/mo
Rent Zestimate®
Refinance and save
$200/mo
Est. payment
Refinancing to a lower rate could help reduce your monthly payments and save thousands over the life of the loan.
$200/mo
Est. payment
Explore your selling options
Work with a Zillow partner agent
Leverage their expertise and Zillow's premium Showcase listings to get your home seen by more buyers.
Get startedList with your own agent
Get your home in front of millions of buyers by listing it on Zillow.
Learn how to do itSell it yourself
Take full control of how buyers see your home on Zillow by listing For Sale by Owner (FSBO).
List your homeWhat's special
Zillow last checked:
Listing updated:
Listed by:
Jaime R Ross 901-283-7083,
Coldwell Banker Collins-Maury Southaven
Bought with:
Leslie Pickett, S-55847
Berkshire Hathaway Homeservices Taliesyn Realty
Source: MLS United,MLS#: 4077420
Facts & features
Interior
Bedrooms & bathrooms
- Bedrooms: 4
- Bathrooms: 3
- Full bathrooms: 3
Primary bedroom
- Level: Main
Bedroom
- Level: Main
Bedroom
- Level: Upper
Bedroom
- Level: Upper
Primary bathroom
- Level: Main
Bathroom
- Level: Main
Bathroom
- Level: Upper
Bonus room
- Level: Upper
Dining room
- Level: Main
Kitchen
- Level: Main
Laundry
- Level: Main
Living room
- Level: Main
Heating
- Central, Natural Gas
Cooling
- Central Air, Gas
Appliances
- Included: Disposal, Double Oven, Gas Cooktop, Microwave
- Laundry: Laundry Room, Main Level
Features
- Double Vanity, Eat-in Kitchen, Entrance Foyer, Granite Counters, High Ceilings, High Speed Internet, Kitchen Island, Primary Downstairs, Recessed Lighting, Breakfast Bar
- Flooring: Carpet, Tile, Wood
- Windows: Blinds, Plantation Shutters
- Has fireplace: Yes
- Fireplace features: Living Room
Interior area
- Total structure area: 3,140
- Total interior livable area: 3,140 sqft
Property
Parking
- Total spaces: 3
- Parking features: Garage Faces Side
- Garage spaces: 3
Features
- Levels: Two
- Stories: 2
- Patio & porch: Rear Porch
- Exterior features: Private Yard, Rain Gutters, Other, See Remarks
- Fencing: Back Yard,Wood
Lot
- Size: 0.46 Acres
- Features: Cul-De-Sac
Details
- Parcel number: 3073081700016000
Construction
Type & style
- Home type: SingleFamily
- Architectural style: Traditional
- Property subtype: Residential, Single Family Residence
Materials
- Brick
- Foundation: Slab
- Roof: Architectural Shingles
Condition
- New construction: No
- Year built: 2019
Utilities & green energy
- Sewer: Public Sewer
- Water: Public
- Utilities for property: Electricity Connected, Natural Gas Connected, Sewer Connected, Water Connected
Community & HOA
Community
- Subdivision: Forest Meadows
HOA
- Has HOA: Yes
- Services included: Management
- HOA fee: $200 annually
Location
- Region: Hernando
Financial & listing details
- Tax assessed value: $391,954
- Annual tax amount: $3,636
- Date on market: 4/22/2024
- Electric utility on property: Yes
Price history
| Date | Event | Price |
|---|---|---|
| 7/15/2024 | Sold | -- |
Source: MLS United #4077420 Report a problem | ||
| 6/4/2024 | Pending sale | $459,900$146/sqft |
Source: MLS United #4077420 Report a problem | ||
| 5/29/2024 | Price change | $459,900-3.2%$146/sqft |
Source: MLS United #4077420 Report a problem | ||
| 5/18/2024 | Price change | $474,900-1%$151/sqft |
Source: MLS United #4077420 Report a problem | ||
| 4/22/2024 | Listed for sale | $479,900+35.2%$153/sqft |
Source: MLS United #4077420 Report a problem | ||
| 5/20/2020 | Sold | -- |
Source: MLS United #18308001_2327625 Report a problem | ||
| 2/11/2020 | Listed for sale | $354,900$113/sqft |
Source: COLDWELL BANKER COLLINS-MAURY SOUTHAVEN #327625 Report a problem | ||
| 4/26/2019 | Sold | -- |
Source: MLS United #2316384 Report a problem | ||
Public tax history
| Year | Property taxes | Tax assessment |
|---|---|---|
| 2025 | $4,276 +17.6% | $39,195 +38.5% |
| 2024 | $3,636 | $28,301 |
| 2023 | $3,636 | $28,301 |
| 2022 | $3,636 | $28,301 |
| 2021 | $3,636 +8.2% | $28,301 +7.5% |
| 2020 | $3,362 +504.2% | $26,319 +568.3% |
| 2019 | $556 | $3,938 |
| 2018 | $556 -0.5% | $3,938 |
| 2017 | $559 | $3,938 |
Find assessor info on the county website
Neighborhood: 38632
Nearby homes
- $427,8004 bd3 ba1.9k sqft1694 Shepherd Dr W, Hernando, MS 38632Off Market
- $471,7005 bd3 ba3k sqft1678 Shepherd Drive, Hernando, MS 38632Off Market
- $509,7004 bd3 ba3k sqft1678 Shepherd Dr, Hernando, MS 38632Off Market
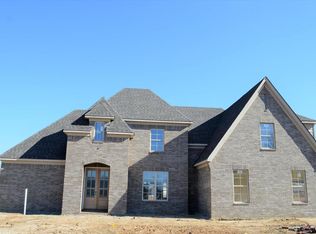
- $469,0005 bd3 ba3.1k sqft1711 Carlee Dr, Hernando, MS 38632Pending

- $448,4004 bd-- ba1.9k sqft1683 Shepherd Dr, Hernando, MS 38632Off Market
- $395,7004 bd-- ba1.9k sqft1703 Carlee Dr, Hernando, MS 38632Off Market
- $--4 bd2 ba2.3k sqft1648 Jolie Cv, Hernando, MS 38632Sold
- $--5 bd4 ba3.7k sqft1674 Shepherd Dr W, Hernando, MS 38632Sold
Nearby schools
GreatSchools rating
- 8/10Hernando Elementary SchoolGrades: PK-1Distance: 1.3 mi
- 9/10Hernando Middle SchoolGrades: 6-8Distance: 1 mi
- 9/10Hernando High SchoolGrades: 9-12Distance: 0.9 mi
Schools provided by the listing agent
- Elementary: Oak Grove
- Middle: Hernando
- High: Hernando
Source: MLS United. This data may not be complete. We recommend contacting the local school district to confirm school assignments for this home.
Sell for more on Zillow
Get a Zillow Showcase℠ listing at no additional cost and you could sell for .
$483,100
2% more
+$9,662
With Zillow Showcase(estimated)
$492,762
Sell for more on Zillow
Get a Zillow Showcase℠ listing at no additional cost and you could sell for .
$483,100
2% more
+$9,662
With Zillow Showcase(estimated)
$492,762
- Mississippi
- DeSoto County
- Hernando
- 38632
- 1686 Shepherd Dr
