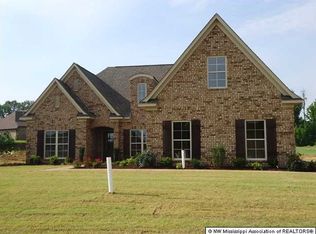
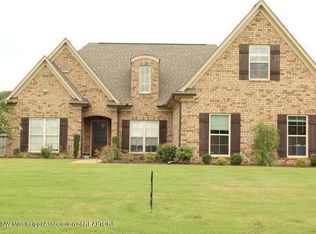
THIS PLAN FEATURES FAMILY ROOM 21X15, WITH 10FT VAULTED CEILINGS AND CORNER FIREPLACE. 4 BEDROOMS/2 BATHS LARGE WALK-IN CLOSETS IN OVERSIZED BEDROOMS. TRAY CEILINGS PLUS SALON BATH WITH SEP WALK-IN SHOWER. STAINLESS GE APPLIANCES IN KITCHEN, SMOOTH TOP self-cleaning STOVE, LARGE LAUNDRY ROOM OFF FROM KITCHEN. This plan INCLUDES SIDE LOAD GARAGE.
This property is not currently displayed as for sale or rent on Zillow. This may be different from what's on other websites or public sources.