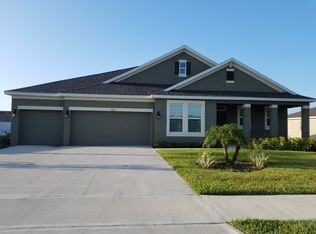
This is the home to love and relax in. Begin with the heart of the home, a Designer Kitchen boasting quartz counter tops, a 15' island, 42" cabinets with crown molding and then add the butler's pantry and large walk-in pantry. Storage galore. The huge family room is great for enjoying family and friends, watching the big game, playing games or just relaxing. The 18',8'x 15’, owner’s suite with tray ceiling, a beautiful bath with 2 separate vanities and the huge walk-in closet is a joy. Move to the BONUS 16' x 12' room. Need an office, playroom, a 5th bedroom, here it is. The split plan has 3 bedrooms, 2 share a Jack and Jill bathroom with double sinks and separate tub with shower. Also enjoy the formal living and dining rooms for special occasions. 18" staggered tiles in all the living areas, no carpet. Neutral colors throughout. The 3-car garage adds to more storage area. Inside laundry room. Relax and enjoy the 24' x 12' patio. Quick access to 429 and the Northwest rec center on Jason Dwelley. This home is all about luxury, comfort and style. Located in the much-wanted Rock Springs Ridge. community. A MUST SEE! ! you won't be disappointed. Call for an appointment ***** SCROLL DOWN FOR OWNER'S PHONE NUMBER *****
This property is not currently displayed as for sale or rent on Zillow. This may be different from what's on other websites or public sources.